
Jose Rojas
William Raveis R.E. & Home Services
(781) 404-3627
67 Total Sales
1 in Bowdoin North-Mount Bowdoin
$615,000 Price


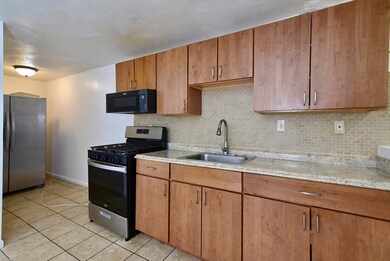
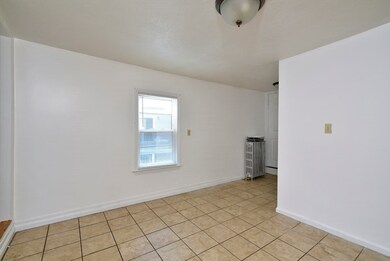
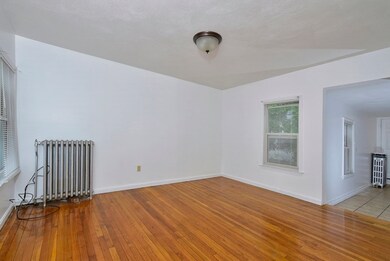
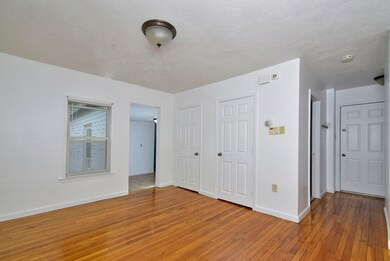
Welcome to 43 Rosseter Street, Unit #2! This top-floor apartment offers 1,198 square feet with 2 bedrooms or (3 bedrooms), 1.5 bathrooms, and a dedicated home office—ideal for remote work. Enjoy classic hardwood floors throughout and a spacious eat-in kitchen perfect for meals and entertaining. Conveniently located near vibrant Dorchester Center, you'll have easy access to Franklin Park, the MBTA Red Line (Fields Corner), and the Four Corners/Geneva Avenue Commuter Rail, plus nearby parks and quality schools. Everything you need is just moments away, so don't miss your chance to make this beautiful apartment your new home! First month’s rent, Last month's rent, and security deposit are due at lease signing. We look forward to welcoming you!
Jose Rojas
William Raveis R.E. & Home Services
(781) 404-3627
67 Total Sales
1 in Bowdoin North-Mount Bowdoin
$615,000 Price
Shannon King
Corcoran Property Advisors
(781) 528-0683
43 Total Sales
1 in Bowdoin North-Mount Bowdoin
$775,000 Price
Richard Hornblower
Coldwell Banker Realty - Boston
(339) 666-1029
77 Total Sales
1 in Bowdoin North-Mount Bowdoin
$739,000 Price
Janil Stephens
eXp Realty LLC
(617) 295-7808
24 Total Sales
1 in Bowdoin North-Mount Bowdoin
$1,100,000 Price
Nicole Bettano
Real Broker MA, LLC
(781) 755-3931
64 Total Sales
1 in Bowdoin North-Mount Bowdoin
$1,150,000 Price
Shomari Lewis
Engel & Volkers Oceanside
(857) 971-7164
10 Total Sales
1 in Bowdoin North-Mount Bowdoin
$875,000 Price
We collect this data history from publicly available records. To have your information removed, we recommend requesting removal directly through your county’s website.
| Date | Event | Price | List to Sale | Price per Sq Ft |
|---|---|---|---|---|
| 11/07/2025 11/07/25 | Rented | $2,600 | 0.0% | -- |
| 11/07/2025 11/07/25 | Under Contract | -- | -- | -- |
| 10/16/2025 10/16/25 | Price Changed | $2,600 | -7.1% | $2 / Sq Ft |
| 08/19/2025 08/19/25 | For Rent | $2,800 | 0.0% | -- |
| 07/09/2025 07/09/25 | Under Contract | -- | -- | -- |
| 07/01/2025 07/01/25 | For Rent | $2,800 | +16.7% | -- |
| 05/01/2021 05/01/21 | Rented | $2,400 | 0.0% | -- |
| 04/14/2021 04/14/21 | Under Contract | -- | -- | -- |
| 03/10/2021 03/10/21 | For Rent | $2,400 | 0.0% | -- |
| 02/28/2021 02/28/21 | Off Market | $2,400 | -- | -- |
| 11/25/2020 11/25/20 | For Rent | $2,400 | -- | -- |
SB
Landlord's Agent in 2025
Stevon Baron
Thumbprint Realty, LLC
TM
Landlord's Co-Listing Agent in 2025
Tikal Matthews
Thumbprint Realty, LLC
(617) 652-4277
1 Total Sale
Seller's Agent in 2021
Joanna Edwards
Thumbprint Realty, LLC
(857) 919-1330
1 in this area
104 Total Sales
JN
Seller Co-Listing Agent in 2021
Jelani Nunes
Thumbprint Realty, LLC
Source: MLS Property Information Network (MLS PIN)
MLS Number: 73400035
Disclaimer: Certain information contained herein is derived from information provided by parties other than Homes.com. All information provided is deemed reliable, but is not guaranteed to be accurate and should be independently verified.
The property listing data and information, or the Images, set forth herein were provided to MLS Property Information Network, Inc. from third party sources, including sellers, lessors and public records, and were compiled by MLS Property Information Network, Inc. The property listing data and information, and the Images, are for the personal, non-commercial use of consumers having a good faith interest in purchasing or leasing listed properties of the type displayed to them and may not be used for any purpose other than to identify prospective properties which such consumers may have a good faith interest in purchasing or leasing. MLS Property Information Network, Inc. and its subscribers disclaim any and all representations and warranties as to the accuracy of the property listing data and information, or as to the accuracy of any of the Images, set forth herein.
Ask me questions while you tour the home.