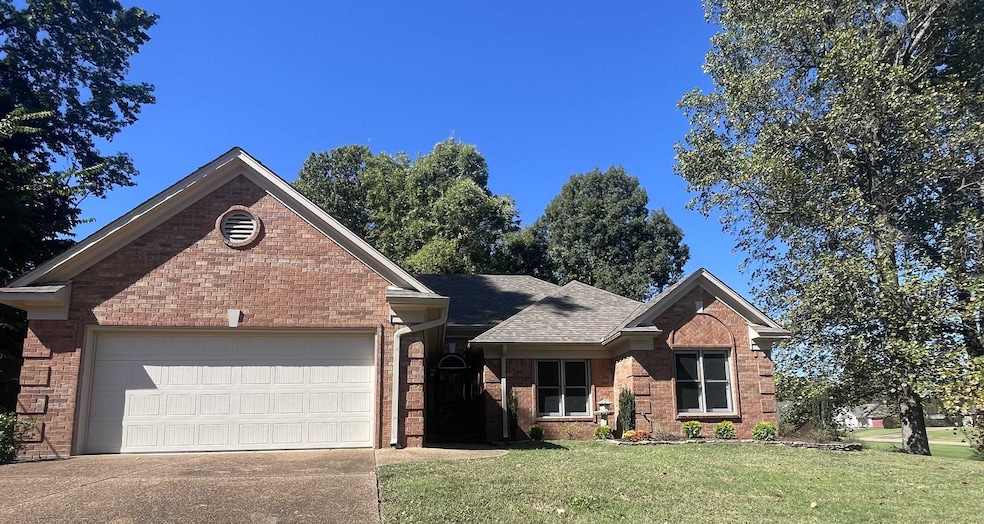


43 S Aberdeen Dr Munford, TN 38058
Munford AreaEstimated payment $2,111/month
Highlights
- Updated Kitchen
- Vaulted Ceiling
- 1 Fireplace
- Munford Elementary School Rated A-
- Traditional Architecture
- Den
About This Home
This home is located at 43 S Aberdeen Dr, Munford, TN 38058 and is currently priced at $324,000, approximately $200 per square foot. This property was built in 1992. 43 S Aberdeen Dr is a home located in Tipton County with nearby schools including Munford Elementary School, Munford Middle School, and Munford High School.
Home Details
Home Type
- Single Family
Year Built
- Built in 1992
Lot Details
- 15,682 Sq Ft Lot
- Landscaped
Home Design
- Traditional Architecture
- Brick Veneer
Interior Spaces
- 1,614 Sq Ft Home
- 1-Story Property
- Vaulted Ceiling
- 1 Fireplace
- Some Wood Windows
- Breakfast Room
- Dining Room
- Den
- Iron Doors
Kitchen
- Updated Kitchen
- Eat-In Kitchen
- Breakfast Bar
- Kitchen Island
Flooring
- Partially Carpeted
- Laminate
- Tile
- Luxury Vinyl Tile
Bedrooms and Bathrooms
- 3 Main Level Bedrooms
- All Upper Level Bedrooms
- 2 Full Bathrooms
- Double Vanity
- Bathtub With Separate Shower Stall
Parking
- 2 Car Garage
- Front Facing Garage
- Garage Door Opener
- Driveway
Outdoor Features
- Covered Patio or Porch
- Outdoor Storage
Additional Features
- Ground Level
- Central Heating and Cooling System
Community Details
- Highlands The Sec C Subdivision
Listing and Financial Details
- Assessor Parcel Number 111B 111B B03500
Map
Home Values in the Area
Average Home Value in this Area
Tax History
We collect this data history from publicly available records. To have your information removed, we recommend requesting removal directly through your county’s website.
| Year | Tax Paid | Tax Assessment Tax Assessment Total Assessment is a certain percentage of the fair market value that is determined by local assessors to be the total taxable value of land and additions on the property. | Land | Improvement |
|---|---|---|---|---|
| 2025 | -- | $58,750 | $13,150 | $45,600 |
| 2024 | -- | $58,750 | $13,150 | $45,600 |
| 2023 | $1,394 | $58,750 | $13,150 | $45,600 |
| 2022 | $1,328 | $41,375 | $9,675 | $31,700 |
| 2021 | $1,328 | $41,375 | $9,675 | $31,700 |
| 2020 | $1,328 | $41,375 | $9,675 | $31,700 |
| 2019 | $1,340 | $34,850 | $7,450 | $27,400 |
| 2018 | $1,270 | $34,850 | $7,450 | $27,400 |
| 2017 | $1,270 | $34,850 | $7,450 | $27,400 |
| 2016 | $1,260 | $34,550 | $7,450 | $27,100 |
| 2015 | $1,259 | $34,550 | $7,450 | $27,100 |
| 2014 | $1,172 | $34,535 | $0 | $0 |
Property History
We collect this data history from publicly available records. To have your information removed, we recommend requesting removal directly through your county’s website.
| Date | Event | Price | List to Sale | Price per Sq Ft | Prior Sale |
|---|---|---|---|---|---|
| 05/22/2026 05/22/26 | Price Changed | $324,000 | -1.8% | $201 / Sq Ft | |
| 10/18/2025 10/18/25 | For Sale | $330,000 | +117.2% | $204 / Sq Ft | |
| 07/19/2016 07/19/16 | Sold | $151,900 | -5.1% | $95 / Sq Ft | View Prior Sale |
| 06/08/2016 06/08/16 | Pending | -- | -- | -- | |
| 03/18/2016 03/18/16 | For Sale | $159,999 | -- | $100 / Sq Ft |
Purchase History
We collect this data history from publicly available records. To have your information removed, we recommend requesting removal directly through your county’s website.
| Date | Type | Sale Price | Title Company |
|---|---|---|---|
| Warranty Deed | $151,900 | -- | |
| Deed | $135,000 | -- | |
| Deed | -- | -- | |
| Deed | $91,221 | -- | |
| Warranty Deed | $91,200 | -- | |
| Deed | -- | -- | |
| Deed | -- | -- | |
| Warranty Deed | $90,500 | -- | |
| Warranty Deed | $12,000 | -- | |
| Deed | -- | -- |
Mortgage History
We collect this data history from publicly available records. To have your information removed, we recommend requesting removal directly through your county’s website.
| Date | Status | Loan Amount | Loan Type |
|---|---|---|---|
| Open | $143,529 | VA | |
| Closed | $151,900 | VA | |
| Previous Owner | $120,500 | New Conventional | |
| Previous Owner | $138,532 | No Value Available | |
| Previous Owner | $137,700 | No Value Available | |
| Previous Owner | $80,000 | No Value Available | |
| Previous Owner | $47,000 | No Value Available | |
| Previous Owner | $250,000 | No Value Available | |
| Previous Owner | $91,631 | No Value Available |
Source: Memphis Area Association of REALTORS®
MLS Number: 10208043

APN: 111B-B-035.00
Disclaimer: Certain information contained herein is derived from information provided by parties other than Homes.com. All information provided is deemed reliable, but is not guaranteed to be accurate and should be independently verified.
Listing content and images Copyright 2026 Memphis Area Association of REALTORS®. Information provided is for the consumer’s personal, non-commercial use and may not be used for any purpose other than to identify prospective properties consumers may be interested in purchasing. Do not rely upon listing data without independently verifying it.
Some or all of the listings displayed may not belong to the firm whose website is being visited.
Listing Information presented by local MLS brokerage: Ten-X, LLC dba Homes.com, local broker - Arlene Richardson - 888-952-6393 - 17600 Laguna Canyon Rd, Irvine, CA 92618.
- 102 N Aberdeen Dr
- 297 Mclaughlin Dr
- 285 Mclaughlin Dr
- 19 Walker Meadows Cove
- 54 Forsyth Ln
- 113 Forsyth Ln
- 44 Pritchett Cove
- 0 Atoka McLaughlin Dr
- 111 Wordon Way
- 143 Webb St
- 985 Park St
- 137 Sassafras Cir
- 413 Dacus Dr
- 14 Frances Ln
- 36 Maple Hill Dr
- 106 Maple Hill Dr
- 425 Colonial Heights Dr
- 66 Brenda Dr
- 92 Brenda Dr
- 655 Charles Ave
- 202 Munford Ave
- 185 Capital Way
- 47 Heyward Dr
- 320 N Main St
- 61 Franklin Square Dr
- 64 Brick Ave
- 93 Oakwood Cir
- 109 Stroud Cir
- 8 Shea Cove
- 240 Brighton Village Loop
- 18 Owen Cove
- 66 Brighton Village Loop
- 47 Sean Cove
- 66 Blalack St
- 205 Hackberry Cove
- 126 Oak Ave
- 82 Wilkinsville Rd
- 334 Meadowland Dr
- 271 Meadowland Rd
- 7827 Nimitz Rd
Ask me questions while you tour the home.