
Alicia Hale
Coldwell Banker Realty
(475) 882-6549
45 Total Sales
1 in Madison
$920,000 Price
Estimated Value: $1,469,905 - $1,609,000
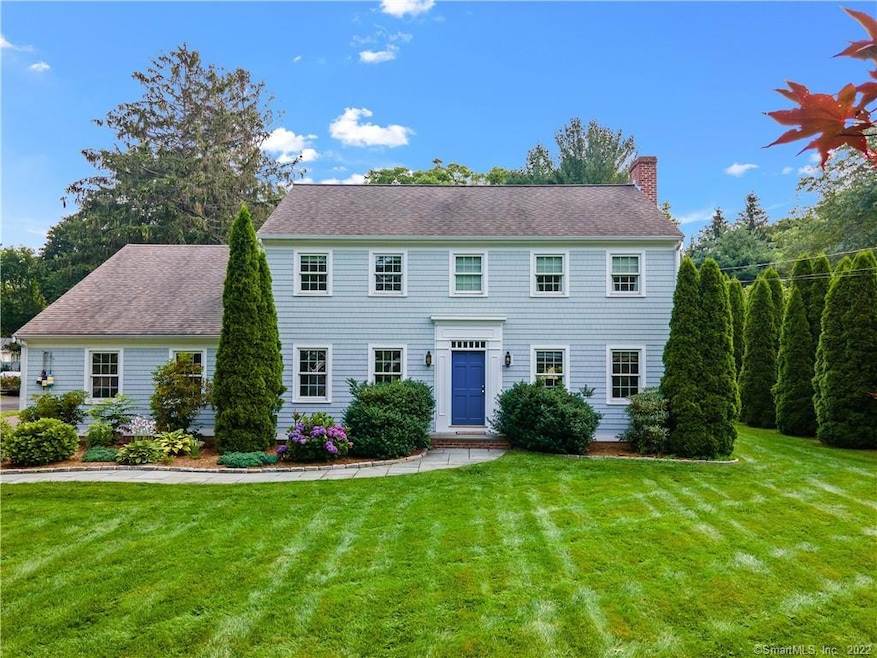
Spectacular 5 bedroom, 4.5 bathroom colonial with spacious in-law apartment. Home is located in desirable private beach community with own PRIVATE STREET BEACH within walking distance away. Oversized, level lot that has been beautifully manicured with grand patio. Perfect yard for entertaining or for the kids and animals to play. Home has been meticulously maintained by one family since built. Bright open eat-in kitchen with custom cabinetry, tiled backsplash and granite counter tops. Large family room with gas fireplace and quaint sitting room with barn door finish off the main level. Upper level features two ensuite bedrooms both with full bathrooms. Two additional bedrooms and full size bathroom are included on the upper level. Gorgeous finished lower level with new floors and wainscoting. Home also includes legal spacious in-law apartment with big kitchen, large bedroom and additional family room. Additional unfinished space available over two car attached garage. Ideal for storage or finished for an extra bonus room or office. Minutes from town center, shops, restaurant, local beaches, I-95 and Route 1. This home has it all! Don't wait and schedule your private tour today.
Last Agent to Sell the Property
Coldwell Banker Realty License #RES.0799239 Listed on: 08/02/2021
We collect this data history from publicly available records. To have your information removed, we recommend requesting removal directly through your county’s website.
Alicia Hale
Coldwell Banker Realty
(475) 882-6549
45 Total Sales
1 in Madison
$920,000 Price
Julie Luchina
Coldwell Banker Realty
(959) 335-0474
93 Total Sales
1 in Madison
$650,000 Price
Ken Burton
Coldwell Banker Realty
(475) 267-1003
48 Total Sales
1 in Madison
$320,000 Price
John Hill
Seabury Hill REALTORS
(475) 267-2882
416 Total Sales
4 in Madison
$628K - $3.8M Price Range
Christina Bates
Coldwell Banker Realty
(877) 525-4802
41 Total Sales
1 in Madison
$155,000 Price
Elizabeth Heatter
YellowBrick Real Estate LLC
(475) 471-0460
27 Total Sales
1 in Madison
$612,000 Price
We collect this data history from publicly available records. To have your information removed, we recommend requesting removal directly through your county’s website.
| Date | Buyer | Sale Price | Title Company |
|---|---|---|---|
| $1,050,000 | None Available |
We collect this data history from publicly available records. To have your information removed, we recommend requesting removal directly through your county’s website.
| Date | Status | Borrower | Loan Amount |
|---|---|---|---|
| Open | $650,000 | ||
| Closed | Dattilo Jennifer | $1,000,000 | |
| Previous Owner | Huetpe Stephen A | $300,000 | |
| Previous Owner | Hierpe Stephen A | $275,000 | |
| Previous Owner | Hjerpe Stephen A | $130,000 |
We collect this data history from publicly available records. To have your information removed, we recommend requesting removal directly through your county’s website.
| Date | Event | Price | List to Sale | Price per Sq Ft |
|---|---|---|---|---|
| 12/10/2021 12/10/21 | Sold | $1,050,000 | -7.1% | $255 / Sq Ft |
| 11/08/2021 11/08/21 | Pending | -- | -- | -- |
| 10/27/2021 10/27/21 | Price Changed | $1,130,000 | -2.6% | $275 / Sq Ft |
| 09/20/2021 09/20/21 | Price Changed | $1,160,000 | -3.3% | $282 / Sq Ft |
| 08/08/2021 08/08/21 | For Sale | $1,200,000 | -- | $292 / Sq Ft |
We collect this data history from publicly available records. To have your information removed, we recommend requesting removal directly through your county’s website.
| Year | Tax Paid | Tax Assessment Tax Assessment Total Assessment is a certain percentage of the fair market value that is determined by local assessors to be the total taxable value of land and additions on the property. | Land | Improvement |
|---|---|---|---|---|
| 2025 | $14,840 | $661,600 | $341,900 | $319,700 |
| 2024 | $14,555 | $661,600 | $341,900 | $319,700 |
| 2023 | $16,037 | $535,100 | $328,600 | $206,500 |
| 2022 | $15,737 | $535,100 | $328,600 | $206,500 |
| 2021 | $15,438 | $535,100 | $328,600 | $206,500 |
| 2020 | $15,170 | $535,100 | $328,600 | $206,500 |
| 2019 | $15,170 | $535,100 | $328,600 | $206,500 |
| 2018 | $15,464 | $551,500 | $343,100 | $208,400 |
| 2017 | $15,056 | $551,500 | $343,100 | $208,400 |
| 2016 | $14,609 | $551,500 | $343,100 | $208,400 |
| 2015 | $14,207 | $551,500 | $343,100 | $208,400 |
| 2014 | $14,256 | $566,400 | $288,300 | $278,100 |
Seller's Agent in 2021
Erin Connelly
Coldwell Banker Realty
(203) 668-9696
104 Total Sales
Seller Co-Listing Agent in 2021
Ryan Connelly
Coldwell Banker Realty
(203) 871-9050
31 Total Sales
Buyer's Agent in 2021
Claudia O'Connell
William Raveis Real Estate
(860) 716-0166
68 Total Sales
Source: SmartMLS
MLS Number: 170419156
APN: MADI-000025-000000-000047
Disclaimer: Certain information contained herein is derived from information provided by parties other than Homes.com. All information provided is deemed reliable, but is not guaranteed to be accurate and should be independently verified.
IDX information is provided exclusively for personal, non-commercial use, and may not be used for any purpose other than to identify prospective properties consumers may be interested in purchasing. Information is deemed reliable but not guaranteed.
Ask me questions while you tour the home.