
Bradley Roberts
REAL Broker NH, LLC
(877) 591-7046
107 Total Sales
2 in Nottingham
$412K - $875K Price Range

Estimated Value: $628,235 - $688,000
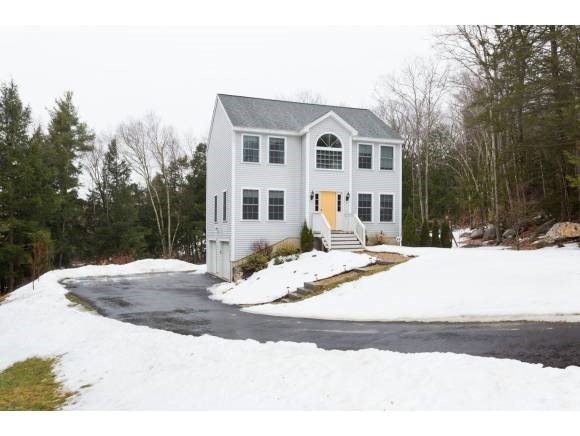
Beautiful, move-in condition colonial set back from the road in Brooks Crossing. The first floor features an open concept kitchen with stainless appliances, a formal dining room, laundry room w/ 1/2 bath, and a front to back living room with sliders leading to a private screened porch. The large second floor master has an en-suite bath and walk-in closet. There is also a full bath and two additional bedrooms on the second level. The home was built with large windows to bring in abundant natural light. The well landscaped lot features a 12 x 12 patio for summer cookouts. All this in a wonderful neighborhood of similar homes in a convenient commuting location! Less than 15 minutes to UNH, less than 30 minutes to Portsmouth and Concord.
Last Agent to Sell the Property
KW Coastal and Lakes & Mountains Realty License #067123 Listed on: 01/15/2014
We collect this data history from publicly available records. To have your information removed, we recommend requesting removal directly through your county’s website.
Bradley Roberts
REAL Broker NH, LLC
(877) 591-7046
107 Total Sales
2 in Nottingham
$412K - $875K Price Range
Katie Oddy
REAL Broker NH, LLC
(877) 816-3238
89 Total Sales
1 in Nottingham
$185,000 Price
Camille Craffey
Keller Williams Realty-Metropolitan
(603) 803-4945
56 Total Sales
1 in Nottingham
$1,200,000 Price
Joe Lessard
Arise Realty Advisors LLC
(844) 423-6550
40 Total Sales
1 in Nottingham
$465,000 Price
Michael Whitney
KW Coastal and Lakes & Mountains Realty
(207) 994-7678
219 Total Sales
3 in Nottingham
$280K - $800K Price Range
Karen Cronin
EXP Realty
(351) 666-8529
38 Total Sales
1 in Nottingham
$850,000 Price
We collect this data history from publicly available records. To have your information removed, we recommend requesting removal directly through your county’s website.
| Date | Buyer | Sale Price | Title Company |
|---|---|---|---|
| $275,000 | -- | ||
| Sparks Nathan D | $265,800 | -- |
We collect this data history from publicly available records. To have your information removed, we recommend requesting removal directly through your county’s website.
| Date | Status | Borrower | Loan Amount |
|---|---|---|---|
| Open | $236,000 | ||
| Previous Owner | Sparks Nathan D | $232,891 | |
| Previous Owner | Sparks Nathan D | $241,900 |
We collect this data history from publicly available records. To have your information removed, we recommend requesting removal directly through your county’s website.
| Date | Event | Price | List to Sale | Price per Sq Ft |
|---|---|---|---|---|
| 04/17/2014 04/17/14 | Sold | $275,000 | 0.0% | $161 / Sq Ft |
| 01/25/2014 01/25/14 | Pending | -- | -- | -- |
| 01/15/2014 01/15/14 | For Sale | $275,000 | -- | $161 / Sq Ft |
We collect this data history from publicly available records. To have your information removed, we recommend requesting removal directly through your county’s website.
| Year | Tax Paid | Tax Assessment Tax Assessment Total Assessment is a certain percentage of the fair market value that is determined by local assessors to be the total taxable value of land and additions on the property. | Land | Improvement |
|---|---|---|---|---|
| 2025 | $7,977 | $604,300 | $252,000 | $352,300 |
| 2024 | $7,458 | $364,500 | $154,200 | $210,300 |
| 2023 | $7,532 | $351,300 | $154,200 | $197,100 |
| 2022 | $6,713 | $351,300 | $154,200 | $197,100 |
| 2021 | $6,805 | $350,400 | $154,200 | $196,200 |
| 2020 | $6,574 | $350,400 | $154,200 | $196,200 |
| 2019 | $6,188 | $275,000 | $103,300 | $171,700 |
| 2018 | $6,226 | $275,000 | $103,300 | $171,700 |
| 2017 | $5,761 | $275,000 | $103,300 | $171,700 |
| 2016 | $5,679 | $275,000 | $103,300 | $171,700 |
| 2015 | $5,539 | $272,300 | $103,300 | $169,000 |
| 2014 | $5,265 | $241,300 | $78,600 | $162,700 |
| 2013 | $5,200 | $241,300 | $78,600 | $162,700 |
Seller's Agent in 2014
Christopher Carr
KW Coastal and Lakes & Mountains Realty
(603) 463-5864
14 Total Sales
LH
Buyer's Agent in 2014
Larry Hussey
EXP Realty
(888) 398-7062
Source: PrimeMLS
MLS Number: 4332117
APN: NOTT-000006-000000-000020-000019
Disclaimer: Certain information contained herein is derived from information provided by parties other than Homes.com. All information provided is deemed reliable, but is not guaranteed to be accurate and should be independently verified.
Copyright 2026 PrimeMLS, Inc. All rights reserved. This information is deemed reliable, but not guaranteed. The data relating to real estate displayed on this display comes in part from the IDX Program of PrimeMLS. The information being provided is for consumers’ personal, non-commercial use and may not be used for any purpose other than to identify prospective properties consumers may be interested in purchasing.
Ask me questions while you tour the home.