
Joshua Glaz
The Ave
(657) 325-8448
259 Total Sales
1 in Sutter
$675,000 Price
Estimated Value: $631,000 - $732,308
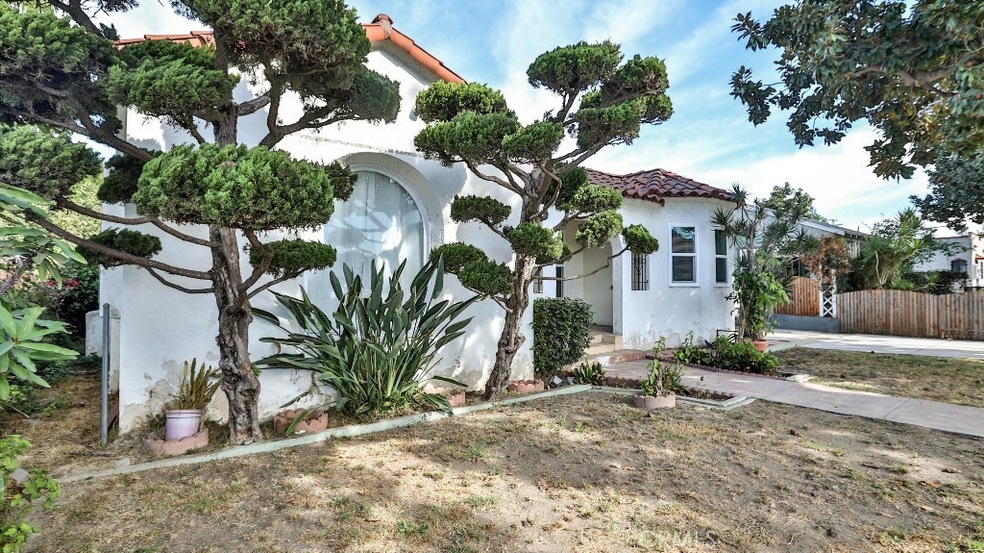
Welcome to this enchanting two-bedroom, one-bathroom home, elegantly upgraded to blend modern comforts with timeless charm. Step inside to discover a kitchen that gleams with new cabinetry and sparkling granite countertops. The home boasts new dual-pane windows that flood the space with natural light, and pristine engineered wood flooring throughout, complemented by fresh interior paint that adds a touch of contemporary elegance.
Outside, you’ll be delighted by the expansive driveway leading to a generous two-car garage, offering ample parking and storage. The backyard is a tropical paradise, adorned with a variety of fruit trees, an ideal setting for both entertaining guests and enjoying quiet moments of relaxation in your own private retreat. This home is truly a gem and an incredible opportunity that you won’t want to miss!
Last Agent to Sell the Property
DC Real Estate Brokerage Phone: 714-200-3000 License #01239513 Listed on: 11/17/2024
Last Buyer's Agent
Dana Lam
Superior Real Estate Group License #02116051
We collect this data history from publicly available records. To have your information removed, we recommend requesting removal directly through your county’s website.
Joshua Glaz
The Ave
(657) 325-8448
259 Total Sales
1 in Sutter
$675,000 Price
Brandie Jones
Keller Williams SELA
(562) 512-6708
49 Total Sales
1 in Sutter
$57,035 Price
Guy Miracle
Sotheby's International Realty
(323) 894-9002
35 Total Sales
1 in Sutter
$640,000 Price
Shelly Eshelman
Shelly Eshelman Realty, Inc.
(855) 770-4381
88 Total Sales
1 in Sutter
$62,000 Price
Ramon Sanchez
Century 21 Allstars
(562) 684-6070
170 Total Sales
1 in Sutter
$950,000 Price
Tyler Rogina
Compass
(424) 417-6460
122 Total Sales
2 in Sutter
$760,000 Price Range
We collect this data history from publicly available records. To have your information removed, we recommend requesting removal directly through your county’s website.
| Date | Buyer | Sale Price | Title Company |
|---|---|---|---|
| $639,000 | Fidelity National Title | ||
| Nguyen Dat T | -- | None Available | |
| Nguyen Dat T | -- | First American Title Co | |
| Nguyen Dat T | -- | First American Title Co | |
| Nguyen Dat T | -- | -- |
We collect this data history from publicly available records. To have your information removed, we recommend requesting removal directly through your county’s website.
| Date | Status | Borrower | Loan Amount |
|---|---|---|---|
| Open | $619,830 | ||
| Previous Owner | Nguyen Dat T | $164,000 | |
| Previous Owner | Nguyen Dat T | $170,000 | |
| Previous Owner | Nguyen Dat T | $94,000 |
We collect this data history from publicly available records. To have your information removed, we recommend requesting removal directly through your county’s website.
| Date | Event | Price | List to Sale | Price per Sq Ft |
|---|---|---|---|---|
| 12/30/2024 12/30/24 | Sold | $645,000 | +8.4% | $541 / Sq Ft |
| 12/03/2024 12/03/24 | Pending | -- | -- | -- |
| 12/03/2024 12/03/24 | For Sale | $595,000 | -7.8% | $499 / Sq Ft |
| 11/25/2024 11/25/24 | Off Market | $645,000 | -- | -- |
| 11/17/2024 11/17/24 | For Sale | $595,000 | -- | $499 / Sq Ft |
We collect this data history from publicly available records. To have your information removed, we recommend requesting removal directly through your county’s website.
| Year | Tax Paid | Tax Assessment Tax Assessment Total Assessment is a certain percentage of the fair market value that is determined by local assessors to be the total taxable value of land and additions on the property. | Land | Improvement |
|---|---|---|---|---|
| 2026 | $8,521 | $651,780 | $544,884 | $106,896 |
| 2025 | $8,521 | $639,000 | $534,200 | $104,800 |
| 2024 | $3,767 | $272,264 | $188,273 | $83,991 |
| 2023 | $3,702 | $266,927 | $184,582 | $82,345 |
| 2022 | $3,482 | $261,694 | $180,963 | $80,731 |
| 2021 | $3,408 | $256,564 | $177,415 | $79,149 |
| 2019 | $3,361 | $248,955 | $172,153 | $76,802 |
| 2018 | $3,224 | $244,075 | $168,778 | $75,297 |
| 2016 | $2,966 | $234,599 | $162,225 | $72,374 |
| 2015 | $2,850 | $231,076 | $159,789 | $71,287 |
| 2014 | $2,836 | $226,550 | $156,659 | $69,891 |
Seller's Agent in 2024
Duong Cao
DC Real Estate
(714) 627-3888
1 in this area
48 Total Sales
DL
Buyer's Agent in 2024
Dana Lam
Superior Real Estate Group
Source: California Regional Multiple Listing Service (CRMLS)
MLS Number: PW24234544
APN: 7132-012-020
Disclaimer: Certain information contained herein is derived from information provided by parties other than Homes.com. All information provided is deemed reliable, but is not guaranteed to be accurate and should be independently verified.
The multiple listing data appearing on this website, or contained in reports produced therefrom, is owned and copyrighted by California Regional Multiple Listing Service, Inc. ("CRMLS") and is protected by all applicable copyright laws. Information provided is for viewer's personal, non-commercial use and may not be used for any purpose other than to identify prospective properties the viewer may be interested in purchasing. All listing data, including but not limited to square footage and lot size is believed to be accurate, but the listing Agent, listing Broker and CRMLS and its affiliates do not warrant or guarantee such accuracy. The viewer should independently verify the listed data prior to making any decisions based on such information by personal inspection and/or contacting a real estate professional.
Based on information from California Regional Multiple Listing Service, Inc. and /or other sources. All data, including all measurements and calculations of area, is obtained from various sources and has not been, and will not be, verified by broker or MLS. All information should be independently reviewed and verified for accuracy. Properties may or may not be listed by the office/agent presenting the information
Ask me questions while you tour the home.