
Sarah McMillan
Our Home Realty Advisors
(475) 215-2454
75 Total Sales
1 in Ridgefield
$505,000 Price
Estimated Value: $1,539,000 - $1,926,000
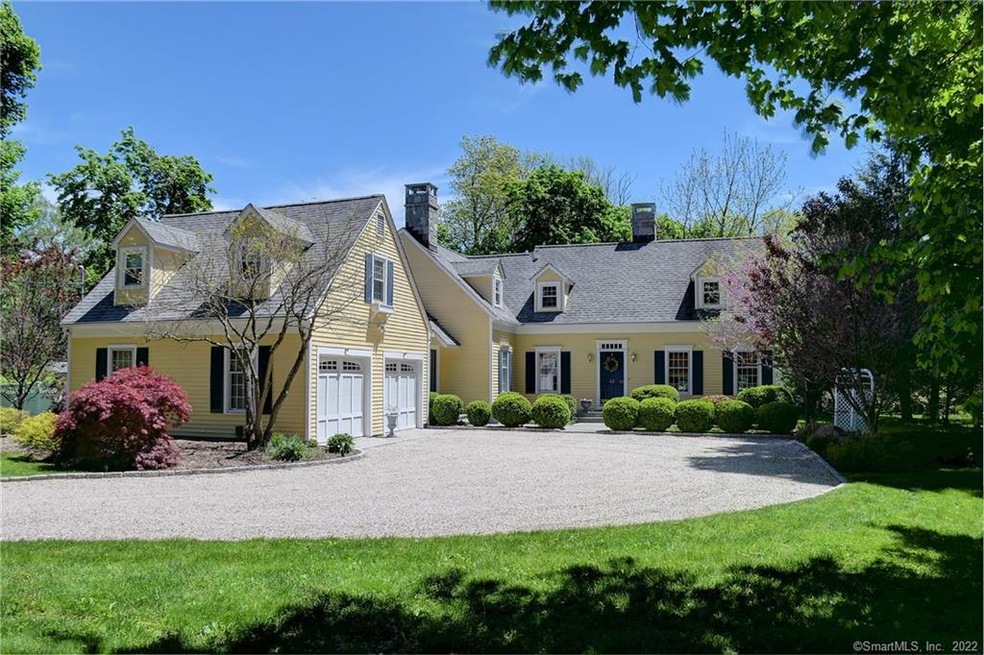
This lovely four bedroom, three and a half bath Cape Cod style home is a 10 minute walk away Ridgefield's charming and historic Main Street and features a bright and open floor plan that's ideal for any lifestyle. The updated kitchen features granite counter tops, stainless steel appliances and an oversized island and is adjacent to the great room that includes a large fireplace, built-in wet bar with granite countertop and wine refrigerator. The formal dining room is spacious and bright, with two sets of French doors that open up to an expansive Trex maintenance-free deck that extends the full length of the home, providing plenty of outdoor space for entertaining. An adjoining screened-in porch provides the perfect place to gather and enjoy the beautifully landscaped back and side yard views, rain or shine. Featured upstairs is a master suite with a large Carrera marble bathroom and built-in spa tub. An au pair suite is also located on the second level that includes an en suite bathroom and large closet- perfect for in-laws or to use as a bonus room. This special home features a second fireplace in the cozy library/living room that is spacious enough for a baby grand piano. A commuter's dream, you can catch the HARTransit Shuttle to the Katonah Train Station just minutes from your front door - the best of town and country.
Last Agent to Sell the Property
Chip Neumann
Houlihan Lawrence License #RES.0496077 Listed on: 05/20/2019
We collect this data history from publicly available records. To have your information removed, we recommend requesting removal directly through your county’s website.
Sarah McMillan
Our Home Realty Advisors
(475) 215-2454
75 Total Sales
1 in Ridgefield
$505,000 Price
Judy Szablak
Coldwell Banker Realty
(475) 262-8112
98 Total Sales
1 in Ridgefield
$1,367,000 Price
Marilyn E. Profit
Coldwell Banker Realty
(475) 471-1056
111 Total Sales
1 in Ridgefield
$345,000 Price
Chuck Ciambriello
Coldwell Banker Realty
(475) 269-6877
65 Total Sales
1 in Ridgefield
$750,000 Price
Suzette Kraus
Compass Connecticut, LLC
(845) 643-2548
97 Total Sales
4 in Ridgefield
$875K - $1.4M Price Range
Rita Craig Rush
Compass Connecticut, LLC
(888) 614-6075
16 Total Sales
7 in Ridgefield
$395K - $1.3M Price Range
We collect this data history from publicly available records. To have your information removed, we recommend requesting removal directly through your county’s website.
| Date | Buyer | Sale Price | Title Company |
|---|---|---|---|
| -- | None Available | ||
| Flaherty Martin W | $805,000 | -- | |
| Boyajy Thomas | $512,000 | -- |
We collect this data history from publicly available records. To have your information removed, we recommend requesting removal directly through your county’s website.
| Date | Status | Borrower | Loan Amount |
|---|---|---|---|
| Previous Owner | $375,000 | ||
| Previous Owner | Martin-Flynn Margaret | $105,000 | |
| Previous Owner | Martin Margaret F | $713,999 | |
| Previous Owner | Flaherty Martin W | $417,000 | |
| Previous Owner | Flaherty Martin W | $477,000 | |
| Previous Owner | Flaherty Martin W | $537,200 | |
| Previous Owner | Flaherty Martin W | $547,000 | |
| Previous Owner | Boyajy Thomas G | $394,000 | |
| Previous Owner | Boyajy Thomas | $400,000 |
We collect this data history from publicly available records. To have your information removed, we recommend requesting removal directly through your county’s website.
| Date | Event | Price | List to Sale | Price per Sq Ft |
|---|---|---|---|---|
| 08/08/2019 08/08/19 | Sold | $830,000 | -2.2% | $264 / Sq Ft |
| 08/08/2019 08/08/19 | Pending | -- | -- | -- |
| 05/20/2019 05/20/19 | For Sale | $849,000 | -- | $270 / Sq Ft |
We collect this data history from publicly available records. To have your information removed, we recommend requesting removal directly through your county’s website.
| Year | Tax Paid | Tax Assessment Tax Assessment Total Assessment is a certain percentage of the fair market value that is determined by local assessors to be the total taxable value of land and additions on the property. | Land | Improvement |
|---|---|---|---|---|
| 2025 | $20,147 | $735,560 | $280,490 | $455,070 |
| 2024 | $19,382 | $735,560 | $280,490 | $455,070 |
| 2023 | $18,972 | $735,070 | $280,000 | $455,070 |
| 2022 | $19,579 | $688,660 | $210,380 | $478,280 |
| 2021 | $17,731 | $628,540 | $210,380 | $418,160 |
| 2020 | $15,334 | $545,310 | $210,380 | $334,930 |
| 2019 | $15,334 | $545,310 | $210,380 | $334,930 |
| 2018 | $15,149 | $545,310 | $210,380 | $334,930 |
| 2017 | $15,887 | $583,870 | $244,570 | $339,300 |
| 2016 | $15,583 | $583,870 | $244,570 | $339,300 |
| 2015 | $15,186 | $583,870 | $244,570 | $339,300 |
| 2014 | $15,186 | $583,870 | $244,570 | $339,300 |
CN
Seller's Agent in 2019
Chip Neumann
Houlihan Lawrence
Buyer's Agent in 2019
Tim Hastings
Houlihan Lawrence
(203) 482-2181
23 Total Sales
Buyer Co-Listing Agent in 2019
Karla Murtaugh
Compass Connecticut, LLC
(203) 856-5534
293 Total Sales
Source: SmartMLS
MLS Number: 170197103
APN: RIDG-000016-E000132
Disclaimer: Certain information contained herein is derived from information provided by parties other than Homes.com. All information provided is deemed reliable, but is not guaranteed to be accurate and should be independently verified.
IDX information is provided exclusively for personal, non-commercial use, and may not be used for any purpose other than to identify prospective properties consumers may be interested in purchasing. Information is deemed reliable but not guaranteed.
Ask me questions while you tour the home.