
Joseph Mulone
The Property Shop
(518) 632-7812
37 Total Sales
2 in East Glenville
$287K - $374K Price Range
Estimated Value: $363,431
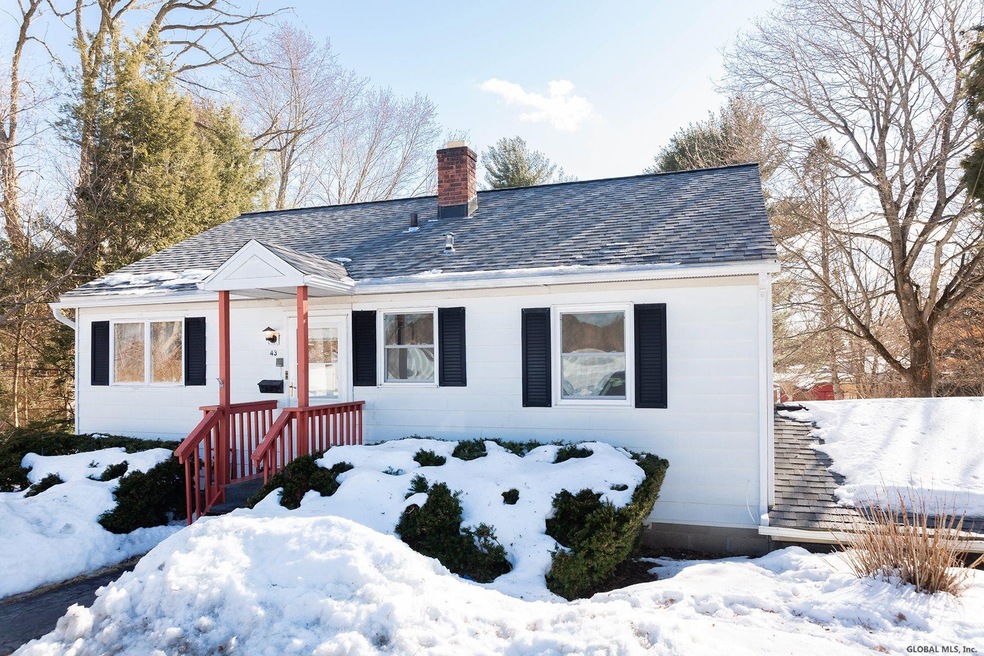
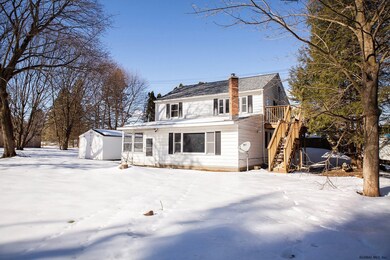
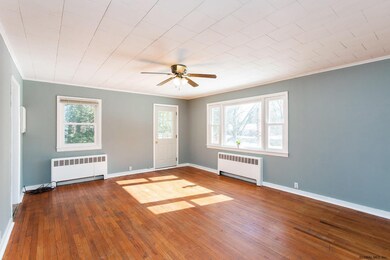
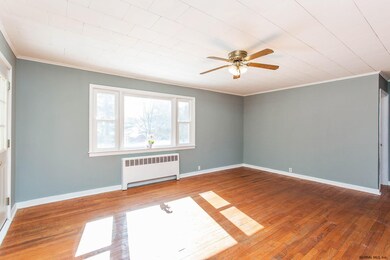
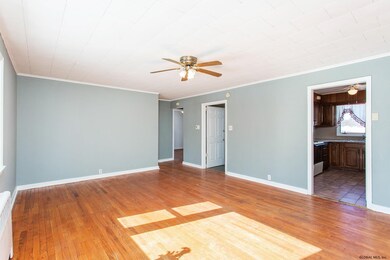
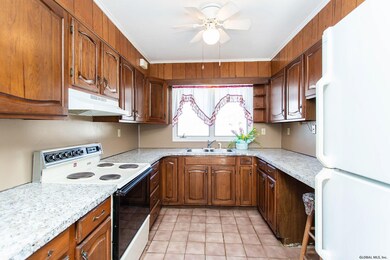
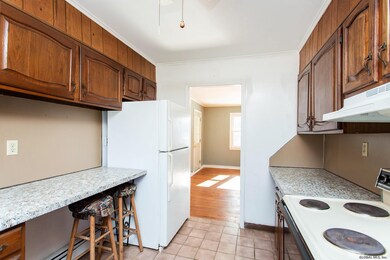
Don't let the front deceive you, this home has plenty of room! This spacious 2 level home features two units, one first floor in-law suite with kitchen, living and two bedrooms and a walkout lower level with 2 additional bedrooms, both living and family rooms & kitchen. Each level has it's own full bath. The lower level features a wood stove for supplemental heat, enclosed three season patio and so much more! This is a great opportunity for multi-generational living! The backyard is private with plenty of space to play, bordering a flowing creek to the left. There are three sheds, deck off main level and plenty of off street parking. Great location, close to restaurants, shops and interstates. Come take a look! Excellent Condition
Last Agent to Sell the Property
eXp Realty License #10401258294 Listed on: 02/26/2021
We collect this data history from publicly available records. To have your information removed, we recommend requesting removal directly through your county’s website.
Joseph Mulone
The Property Shop
(518) 632-7812
37 Total Sales
2 in East Glenville
$287K - $374K Price Range
Jamie Mazuryk
Venture Fox Realty Group LLC
(518) 672-6479
323 Total Sales
5 in East Glenville
$219K - $480K Price Range
Kirsten Blanchard
Coldwell Banker Prime Prop.
(815) 420-4441
22 Total Sales
1 in East Glenville
$605,000 Price
Jenn Baniak-Hollands
Keller Williams Capital Dist
(518) 767-7408
367 Total Sales
3 in East Glenville
$300K - $545K Price Range
Lori Danussi
Kellie Kieley Realty LLC
(518) 608-3090
86 Total Sales
1 in East Glenville
$530,000 Price
Jennifer Khan
Jenn Khan Realty LLC
(518) 901-2529
99 Total Sales
1 in East Glenville
$285,000 Price
We collect this data history from publicly available records. To have your information removed, we recommend requesting removal directly through your county’s website.
| Date | Buyer | Sale Price | Title Company |
|---|---|---|---|
| $172,500 | Northeast Title & Abstract | ||
| Marin David G | -- | None Available |
We collect this data history from publicly available records. To have your information removed, we recommend requesting removal directly through your county’s website.
| Date | Status | Borrower | Loan Amount |
|---|---|---|---|
| Open | $38,900 | ||
| Previous Owner | Marin David G | $107,000 | |
| Previous Owner | Marin David G | $38,500 | |
| Previous Owner | Marin David G | $44,500 | |
| Previous Owner | Marin David G | $98,603 |
We collect this data history from publicly available records. To have your information removed, we recommend requesting removal directly through your county’s website.
| Date | Event | Price | List to Sale | Price per Sq Ft |
|---|---|---|---|---|
| 04/23/2021 04/23/21 | Sold | $236,000 | +3.1% | $98 / Sq Ft |
| 03/04/2021 03/04/21 | Pending | -- | -- | -- |
| 02/25/2021 02/25/21 | For Sale | $229,000 | -- | $95 / Sq Ft |
We collect this data history from publicly available records. To have your information removed, we recommend requesting removal directly through your county’s website.
| Year | Tax Paid | Tax Assessment Tax Assessment Total Assessment is a certain percentage of the fair market value that is determined by local assessors to be the total taxable value of land and additions on the property. | Land | Improvement |
|---|---|---|---|---|
| 2025 | $5,368 | $140,000 | $37,300 | $102,700 |
| 2024 | $5,368 | $140,000 | $37,300 | $102,700 |
| 2023 | $53 | $140,000 | $37,300 | $102,700 |
| 2022 | $5,226 | $140,000 | $37,300 | $102,700 |
| 2021 | $5,169 | $140,000 | $37,300 | $102,700 |
| 2020 | $5,419 | $140,000 | $37,300 | $102,700 |
| 2019 | $1,924 | $140,000 | $37,300 | $102,700 |
| 2018 | $5,224 | $140,000 | $37,300 | $102,700 |
| 2017 | $4,304 | $140,000 | $37,300 | $102,700 |
| 2016 | $4,296 | $140,000 | $37,300 | $102,700 |
| 2015 | -- | $140,000 | $37,300 | $102,700 |
| 2014 | -- | $140,000 | $37,300 | $102,700 |
Seller's Agent in 2021
Mary Diehl Gibson
eXp Realty
(518) 239-5877
112 Total Sales
Buyer's Agent in 2021
Sarah Anthony
New Scotland Realty
(518) 209-3771
153 Total Sales
Source: Global MLS
MLS Number: 202112803

APN: 030-006-0002-002-000-0000
Disclaimer: Certain information contained herein is derived from information provided by parties other than Homes.com. All information provided is deemed reliable, but is not guaranteed to be accurate and should be independently verified.
IDX information is provided exclusively for personal, non-commercial use, and may not be used for any purpose other than to identify prospective properties consumers may be interested in purchasing.
Information is deemed reliable but not guaranteed.
Local REALTOR® - Todd Siegel, Broker - (888)-952-6393
Ask me questions while you tour the home.