
Heather Kuykendoll
Bluegrass Properties Group
(859) 800-3625
61 Total Sales
1 in Berea
$265,000 Price


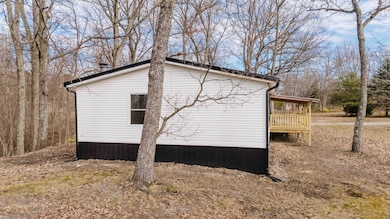
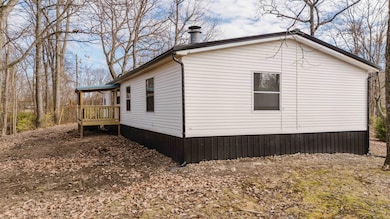
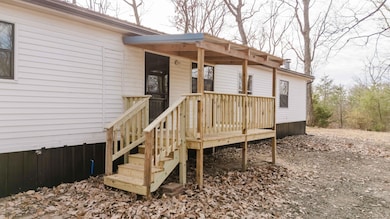
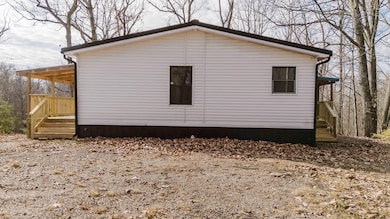
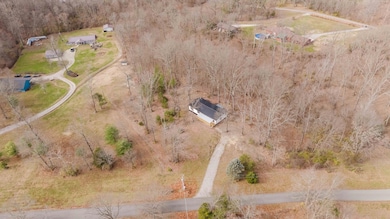
Discover your own slice of Kentucky living with this beautifully updated 3-bedroom, 2-bath home set on over three peaceful acres in the Paint Lick/Madison County area. This charming property features an updated interior, new metal roof covering, a welcoming covered front porch, and a cozy fireplace that makes the living area warm and inviting. With plenty of outdoor space for gardening, pets, or simply enjoying the countryside views, this home offers the perfect blend of comfort, privacy, and rural charm, all while still being just a short drive to town amenities. Move-in ready and full of potential, this one is a must-see!
Last Agent to Sell the Property
Premier Property Consultants License #281627 Listed on: 12/04/2025
Heather Kuykendoll
Bluegrass Properties Group
(859) 800-3625
61 Total Sales
1 in Berea
$265,000 Price
Doreen Taylor
Berkshire Hathaway de Movellan Properties
(513) 952-8297
73 Total Sales
1 in Berea
$525,000 Price
Robin Jones
Keller Williams Legacy Group
(859) 376-5622
809 Total Sales
100 in Berea
$28K - $775K Price Range
Carrie Stewart
Bluegrass Properties Group
(859) 305-3463
80 Total Sales
2 in Berea
$230K - $259K Price Range
Ashley Spencer
Keller Williams Commonwealth
(606) 208-0996
248 Total Sales
16 in Berea
$156K - $380K Price Range
Bill VanWinkle
Joyce Marcum Realty
(859) 328-5517
138 Total Sales
27 in Berea
$40K - $500K Price Range
We collect this data history from publicly available records. To have your information removed, we recommend requesting removal directly through your county’s website.
| Date | Event | Price | List to Sale | Price per Sq Ft |
|---|---|---|---|---|
| 07/02/2026 07/02/26 | Sold | $216,000 | -4.0% | $138 / Sq Ft |
| 05/19/2026 05/19/26 | Pending | -- | -- | -- |
| 03/20/2026 03/20/26 | Price Changed | $224,900 | -4.3% | $143 / Sq Ft |
| 01/08/2026 01/08/26 | Price Changed | $234,900 | -4.1% | $150 / Sq Ft |
| 12/04/2025 12/04/25 | For Sale | $244,900 | -- | $156 / Sq Ft |
Seller's Agent in 2026
Anthony Tipton
Premier Property Consultants
(859) 661-2743
5 Total Sales
Seller Co-Listing Agent in 2026
Ross Cummins
Premier Property Consultants
(859) 314-5759
124 Total Sales
Buyer's Agent in 2026
Chandler Williams
Keller Williams Legacy Group
(859) 302-4418
29 Total Sales
Source: ImagineMLS (Bluegrass REALTORS®)
MLS Number: 25507248
Disclaimer: Certain information contained herein is derived from information provided by parties other than Homes.com. All information provided is deemed reliable, but is not guaranteed to be accurate and should be independently verified.
The information is being provided by LBAR Multiple Listing Service. Information deemed reliable but not guaranteed. Information is provided for consumers' personal, non-commercial use, and may not be used for any purpose other than the identification of potential properties for purchase. Copyright 2026 LBAR Multiple Listing Service. All Rights Reserved.
Ask me questions while you tour the home.