
Mike Garant
ROSE REALTY
(270) 713-4451
42 Total Sales
4 in Wesleyan-Shawnee
$128K - $613K Price Range


Estimated Value: $245,618
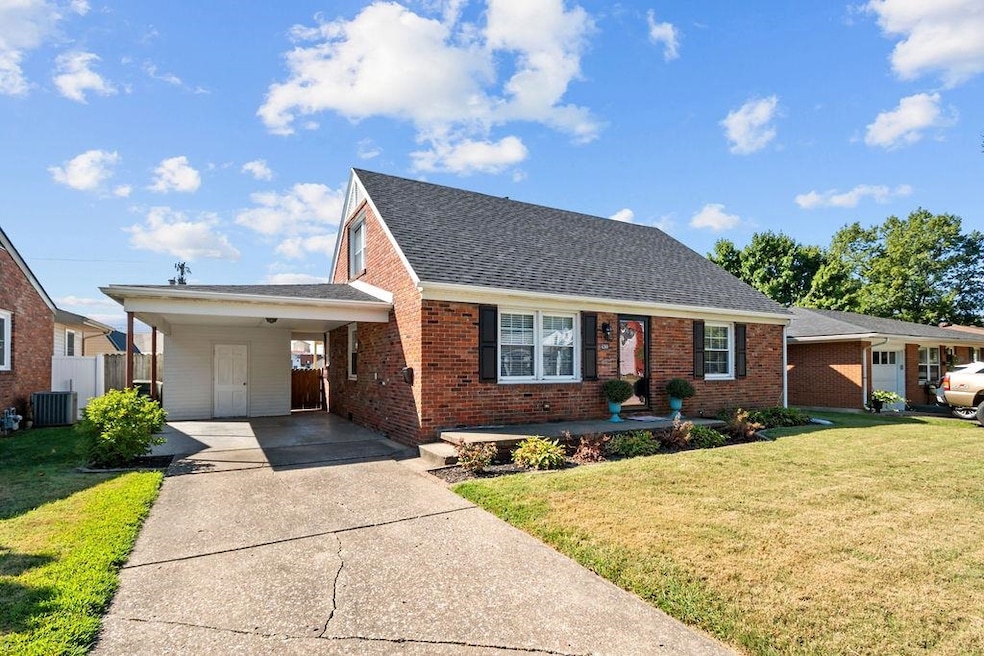
Welcome to 430 Booth Ave. From the moment you walk in, you’ll notice the attention to detail and pride of ownership. You'll love the attention to detail in this home with numerous upgrades. Inside, you’ll find a warm and inviting layout with modern finishes, fresh updates that you don't want to miss. Every room has been thoughtfully maintained and enhanced, creating a space that looks just as amazing in person as it does in photos. This centrally located home is close to shopping and many modern conveniences. Whether you’re looking for your first home or a place to settle long term, 430 Booth Ave offers the perfect blend of charm, updates, and comfort – all in a desirable Owensboro location. Home has new waterproof encapsulated crawlspace as well as new roof!
Last Agent to Sell the Property
Greater Owensboro Realty Co. License #284567 Listed on: 08/29/2025
We collect this data history from publicly available records. To have your information removed, we recommend requesting removal directly through your county’s website.
Mike Garant
ROSE REALTY
(270) 713-4451
42 Total Sales
4 in Wesleyan-Shawnee
$128K - $613K Price Range
Joetta O'Brien
Risner & Associates Realty, Inc.
(270) 713-5223
107 Total Sales
3 in Wesleyan-Shawnee
$140K - $263K Price Range
Justin Nugent
RE/MAX Real Estate Executives
(270) 713-6045
236 Total Sales
1 in Wesleyan-Shawnee
$225,000 Price
Charles Walker
EXP Realty
(615) 434-3841
45 Total Sales
5 in Wesleyan-Shawnee
$170K - $381K Price Range
JOHN CONGLETON
eXp Realty, LLC
(270) 713-6485
109 Total Sales
3 in Wesleyan-Shawnee
$250K - $356K Price Range
THE HARRIS GROUP
Keller Williams Elite
(270) 713-3875
862 Total Sales
16 in Wesleyan-Shawnee
$137K - $324K Price Range
We collect this data history from publicly available records. To have your information removed, we recommend requesting removal directly through your county’s website.
| Date | Buyer | Sale Price | Title Company |
|---|---|---|---|
| $206,900 | Regional Land Title |
We collect this data history from publicly available records. To have your information removed, we recommend requesting removal directly through your county’s website.
| Date | Event | Price | List to Sale | Price per Sq Ft | Prior Sale |
|---|---|---|---|---|---|
| 02/04/2026 02/04/26 | Sold | $242,000 | 0.0% | $149 / Sq Ft | |
| 01/08/2026 01/08/26 | Pending | -- | -- | -- | |
| 01/02/2026 01/02/26 | Off Market | $242,000 | -- | -- | |
| 10/21/2025 10/21/25 | Price Changed | $246,900 | -1.2% | $152 / Sq Ft | |
| 09/22/2025 09/22/25 | Price Changed | $249,900 | -2.0% | $154 / Sq Ft | |
| 09/13/2025 09/13/25 | Price Changed | $255,000 | -1.9% | $157 / Sq Ft | |
| 08/29/2025 08/29/25 | For Sale | $259,900 | +25.6% | $160 / Sq Ft | |
| 09/08/2023 09/08/23 | Sold | $206,900 | -1.4% | $127 / Sq Ft | View Prior Sale |
| 08/08/2023 08/08/23 | Pending | -- | -- | -- | |
| 08/02/2023 08/02/23 | Price Changed | $209,900 | -9.9% | $129 / Sq Ft | |
| 06/08/2023 06/08/23 | For Sale | $232,900 | -- | $143 / Sq Ft |
We collect this data history from publicly available records. To have your information removed, we recommend requesting removal directly through your county’s website.
| Year | Tax Paid | Tax Assessment Tax Assessment Total Assessment is a certain percentage of the fair market value that is determined by local assessors to be the total taxable value of land and additions on the property. | Land | Improvement |
|---|---|---|---|---|
| 2025 | $688 | $206,900 | $25,000 | $181,900 |
| 2024 | $2,301 | $206,900 | $0 | $0 |
| 2023 | $491 | $142,200 | $0 | $0 |
| 2022 | $1,509 | $142,200 | $0 | $0 |
| 2021 | $1,519 | $142,200 | $0 | $0 |
| 2020 | $1,524 | $142,200 | $0 | $0 |
| 2019 | $92,667 | $120,900 | $0 | $0 |
| 2018 | $1,673 | $120,900 | $0 | $0 |
| 2017 | $1,666 | $120,900 | $0 | $0 |
| 2016 | $1,657 | $84,000 | $0 | $0 |
| 2015 | $824 | $111,000 | $0 | $0 |
| 2014 | $832 | $111,000 | $0 | $0 |
Seller's Agent in 2026
JARRYD LANCASTER
Greater Owensboro Realty Co.
(270) 702-5765
2 in this area
34 Total Sales
Buyer's Agent in 2026
DAUGHERTY - PHELPS TEAM
Triple Crown Realty Group
(270) 313-7964
23 in this area
438 Total Sales
Seller's Agent in 2023
Jennifer Staser
EPIC Realty
(270) 570-5119
3 in this area
55 Total Sales
Buyer's Agent in 2023
Nick Whiteside
Greater Owensboro Realty Co.
(270) 993-3161
1 in this area
13 Total Sales
Source: Greater Owensboro REALTOR® Association
MLS Number: 92955
APN: 004-16-06-005-00-000
Ask me questions while you tour the home.