
Tiffany Malone
Compass Real Estate Wisconsin
(608) 292-2941
99 Total Sales
1 in Marquette
$400,000 Price


Estimated Value: $266,664
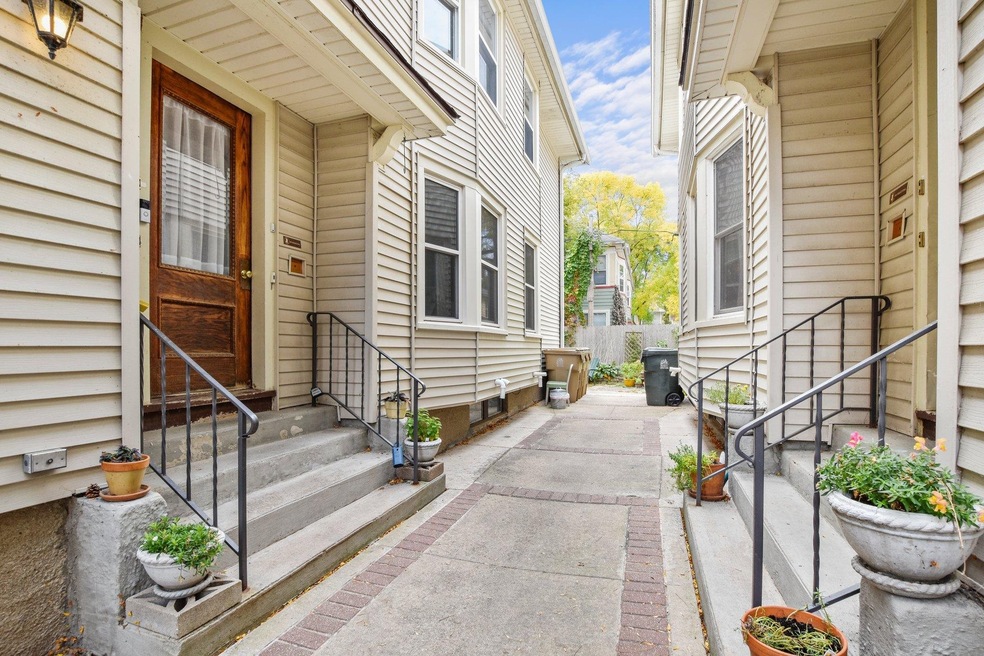
Say goodbye to renting! This affordable Willy St condo is just the right size in an incredible location to make your homeownership dreams a reality. Just steps from the Yahara River and Lake Monona, this two-bedroom, one-bath condo boasts an updated kitchen, updated bathroom, original woodwork, and warm and inviting hardwood floors. Kitchen features solid surface countertops, stainless steel appliances, gas range, and space saving corner design that doesn't skimp on storage. A table for four easily fits in the kitchen. Ample in-unit storage space combines with dry basement storage and overflow attic storage to provide more than enough to meet storage needs on-site. Convenient washer/dryer in the basement. Outdoor patio space and bike storage make this condo a haven on the near East side. For additional info contact Kate Weis at 608-213-4203 or kate@weiscorealtors.com.
Last Agent to Sell the Property
Lauer Realty Group, Inc. License #57935-90 Listed on: 10/08/2024
We collect this data history from publicly available records. To have your information removed, we recommend requesting removal directly through your county’s website.
Tiffany Malone
Compass Real Estate Wisconsin
(608) 292-2941
99 Total Sales
1 in Marquette
$400,000 Price
Tommy Van Ess
First Weber Inc
(608) 292-3518
202 Total Sales
3 in Marquette
$300K - $707K Price Range
Michael Leeson
Realty Executives Cooper Spransy
(608) 292-6702
199 Total Sales
1 in Marquette
$327,500 Price
Jordan Bishop
Real Broker LLC
(608) 292-3537
239 Total Sales
1 in Marquette
$465,000 Price
Jennifer Geils
Stark Company, REALTORS
(845) 643-1031
48 Total Sales
1 in Marquette
$975,000 Price
Anne Baranski
Y Realty
(608) 292-5272
95 Total Sales
1 in Marquette
$966,700 Price
We collect this data history from publicly available records. To have your information removed, we recommend requesting removal directly through your county’s website.
| Date | Buyer | Sale Price | Title Company |
|---|---|---|---|
| -- | Knight Barry Title | ||
| Rosenblum-Larson Simon | $245,000 | Knight Barry Title | |
| Nicole Kathleen Anderson Trust | $180,000 | None Available | |
| Preservation Investments Llc | $72,320 | None Available |
We collect this data history from publicly available records. To have your information removed, we recommend requesting removal directly through your county’s website.
| Date | Status | Borrower | Loan Amount |
|---|---|---|---|
| Previous Owner | $121,680 | ||
| Previous Owner | Preservation Investments Lllc | $61,470 |
We collect this data history from publicly available records. To have your information removed, we recommend requesting removal directly through your county’s website.
| Date | Event | Price | List to Sale | Price per Sq Ft | Prior Sale |
|---|---|---|---|---|---|
| 10/31/2024 10/31/24 | Sold | $245,000 | +2.1% | $362 / Sq Ft | |
| 10/15/2024 10/15/24 | Pending | -- | -- | -- | |
| 10/08/2024 10/08/24 | For Sale | $240,000 | +33.3% | $355 / Sq Ft | |
| 06/22/2020 06/22/20 | Sold | $180,000 | -2.7% | $266 / Sq Ft | View Prior Sale |
| 05/11/2020 05/11/20 | Pending | -- | -- | -- | |
| 05/06/2020 05/06/20 | For Sale | $184,900 | +36.8% | $274 / Sq Ft | |
| 07/23/2015 07/23/15 | Sold | $135,200 | +4.1% | $200 / Sq Ft | View Prior Sale |
| 06/02/2015 06/02/15 | Pending | -- | -- | -- | |
| 05/21/2015 05/21/15 | For Sale | $129,900 | -- | $192 / Sq Ft |
We collect this data history from publicly available records. To have your information removed, we recommend requesting removal directly through your county’s website.
| Year | Tax Paid | Tax Assessment Tax Assessment Total Assessment is a certain percentage of the fair market value that is determined by local assessors to be the total taxable value of land and additions on the property. | Land | Improvement |
|---|---|---|---|---|
| 2025 | $4,480 | $245,000 | $15,300 | $229,700 |
| 2023 | $3,900 | $218,200 | $15,300 | $202,900 |
| 2022 | $7,035 | $181,800 | $15,300 | $166,500 |
| 2021 | $3,784 | $180,000 | $15,300 | $164,700 |
| 2020 | $3,725 | $169,300 | $7,700 | $161,600 |
| 2019 | $3,175 | $143,500 | $7,700 | $135,800 |
| 2018 | $3,172 | $143,500 | $7,700 | $135,800 |
| 2017 | $3,286 | $143,500 | $7,700 | $135,800 |
| 2016 | $3,068 | $131,300 | $7,700 | $123,600 |
| 2015 | $2,222 | $81,000 | $7,700 | $73,300 |
| 2014 | $1,885 | $81,000 | $7,700 | $73,300 |
| 2013 | $1,790 | $81,000 | $7,700 | $73,300 |
Seller's Agent in 2024
Kate Weis
Lauer Realty Group, Inc.
(608) 213-4203
2 in this area
28 Total Sales
NK
Buyer's Agent in 2024
Nadine Kornell
Solidarity Realty, LLC
(608) 535-7237
2 in this area
35 Total Sales
DH
Seller's Agent in 2020
Darcy Haber
Solidarity Realty, LLC
BW
Seller's Agent in 2015
Blair Winn
Winn Realty & Appraisal LLC
(608) 295-5594
7 Total Sales
Source: South Central Wisconsin Multiple Listing Service
MLS Number: 1987403
APN: 0710-072-3005-7
Disclaimer: Certain information contained herein is derived from information provided by parties other than Homes.com. All information provided is deemed reliable, but is not guaranteed to be accurate and should be independently verified.
IDX information is provided exclusively for personal, non-commercial use, and may not be used for any purpose other than to identify prospective properties consumers may be interested in purchasing. Information is deemed reliable but not guaranteed.
Ask me questions while you tour the home.