
Aimee Counce
Bricktown ICT Realty
(316) 669-3573
163 Total Sales
3 in Andover
$250K - $483K Price Range


Estimated Value: $309,000 - $352,148
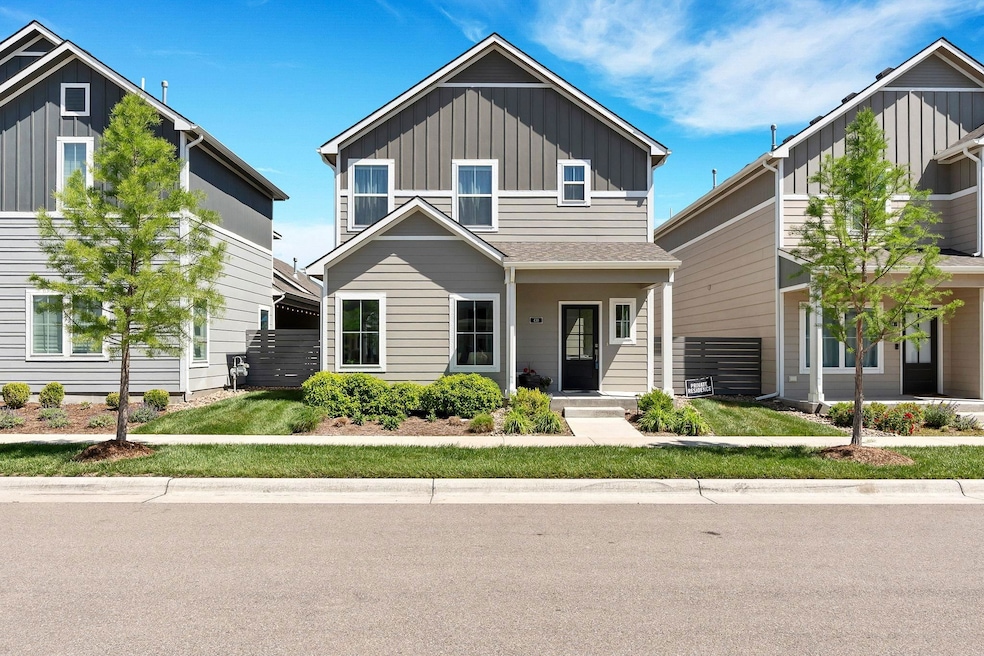
Property offered at ONLINE ONLY auction. BIDDING OPENS: Tuesday, September 23rd, 202 at 2 PM (cst) | BIDDING CLOSING: Thursday, October 2nd, 2025 at 2:30 PM (cst). Bidding will remain open on this property until 1 minute has passed without receiving a bid. Property available to preview by appointment. CLEAR TITLE AT CLOSING, NO BACK TAXES. ONLINE ONLY!!! Welcome to Heritage Commons – Andover’s new, up-and-coming community! Enjoy low-maintenance living with the homeowners association handling lawn care, irrigation, and snow removal—giving you more time to focus on what matters most. Take advantage of the community clubhouse featuring a 24-hour fitness center, game room, full kitchen and lounge, plus a sparkling saltwater pool. 430 E. Park Pl is ideally located just steps from the clubhouse, surrounded by sidewalks and outstanding curb appeal. This two-story home showcases an open floor plan with luxury vinyl flooring, recessed lighting, and a cozy electric fireplace in the living room. The space flows seamlessly into the dining alcove and kitchen, which offers patio/courtyard access, an eating bar, pantry, granite countertops, and included oven, dishwasher, and microwave. A front office (could be used as a fourth bedroom) and a half bath complete the main level. Upstairs, a loft/family room creates a desirable split-bedroom layout. The primary suite features tray ceilings and a private bath with double sinks, a walk-in shower, a walk-in closet, and granite countertops. A second full bath—also with granite—serves the additional two bedrooms, and laundry hookups are conveniently located on the upper level. An attached two-car garage completes this move-in-ready property. The property is offered subject to the rules, regulations, and restrictions of the Heritage Commons Homeowners Association, Inc. *Buyer should verify school assignments as they are subject to change. The real estate is offered at public auction in its present, “as is where is” condition and is accepted by the buyer without any expressed or implied warranties or representations from the seller or seller’s agents. Full auction terms and conditions provided in the Property Information Packet. Total purchase price will include a 10% buyer’s premium ($2,500.00 minimum) added to the final bid. Property available to preview by appointment. Earnest money is due from the high bidder at the auction in the form of cash, check, or immediately available, certified funds in the amount of $15,000 for a 30-day closing or $20,000 for a 45-day closing.
Last Agent to Sell the Property
Jason Reed
McCurdy Real Estate & Auction, LLC Brokerage Phone: 316-867-3600 License #00251142 Listed on: 08/22/2025
Co-Listed By
McCurdy Real Estate & Auction, LLC Brokerage Phone: 316-867-3600 License #SP00225554
We collect this data history from publicly available records. To have your information removed, we recommend requesting removal directly through your county’s website.
Aimee Counce
Bricktown ICT Realty
(316) 669-3573
163 Total Sales
3 in Andover
$250K - $483K Price Range
Mini Siddique
Berkshire Hathaway PenFed Realty
(316) 535-9597
61 Total Sales
2 in Andover
$280K - $305K Price Range
Bree Russell
Russell Real Resources LLC
(316) 618-5036
116 Total Sales
1 in Andover
$349,000 Price
Brittanie Pechin
Heritage 1st Realty
(316) 202-3845
177 Total Sales
3 in Andover
$157K - $485K Price Range
Serilath Lane
High Point Realty, LLC
(316) 226-9041
71 Total Sales
4 in Andover
$80K - $550K Price Range
Shane Pullman
Berkshire Hathaway PenFed Realty
(316) 669-4578
125 Total Sales
16 in Andover
$1 - $619K Price Range
We collect this data history from publicly available records. To have your information removed, we recommend requesting removal directly through your county’s website.
| Date | Buyer | Sale Price | Title Company |
|---|---|---|---|
| -- | Security 1St Title | ||
| Emond Shannan Deann | -- | None Listed On Document | |
| Perfection Builders Llc | -- | Security 1St Title Llc |
We collect this data history from publicly available records. To have your information removed, we recommend requesting removal directly through your county’s website.
| Date | Status | Borrower | Loan Amount |
|---|---|---|---|
| Previous Owner | $305,000 |
We collect this data history from publicly available records. To have your information removed, we recommend requesting removal directly through your county’s website.
| Date | Event | Price | List to Sale | Price per Sq Ft | Prior Sale |
|---|---|---|---|---|---|
| 11/04/2025 11/04/25 | Sold | -- | -- | -- | |
| 10/08/2025 10/08/25 | Pending | -- | -- | -- | |
| 08/22/2025 08/22/25 | For Sale | -- | -- | -- | |
| 03/20/2023 03/20/23 | Sold | -- | -- | -- | View Prior Sale |
| 02/20/2023 02/20/23 | Pending | -- | -- | -- | |
| 01/18/2023 01/18/23 | Price Changed | $327,255 | -0.9% | $143 / Sq Ft | |
| 04/14/2022 04/14/22 | Price Changed | $330,155 | +4.4% | $144 / Sq Ft | |
| 10/22/2020 10/22/20 | For Sale | $316,201 | -- | $138 / Sq Ft |
We collect this data history from publicly available records. To have your information removed, we recommend requesting removal directly through your county’s website.
| Year | Tax Paid | Tax Assessment Tax Assessment Total Assessment is a certain percentage of the fair market value that is determined by local assessors to be the total taxable value of land and additions on the property. | Land | Improvement |
|---|---|---|---|---|
| 2026 | $7,992 | $43,130 | $3,038 | $40,092 |
| 2025 | $1 | $42,285 | $3,038 | $39,247 |
| 2024 | $1 | $38,030 | $3,038 | $34,992 |
| 2023 | $1 | $37,974 | $3,038 | $34,936 |
| 2022 | $1 | $37,590 | $2,957 | $34,633 |
| 2020 | $1 | $6 | $6 | $0 |
JR
Seller's Agent in 2025
Jason Reed
McCurdy Real Estate & Auction, LLC
Seller Co-Listing Agent in 2025
Megan McCurdy Niedens
McCurdy Real Estate & Auction, LLC
(316) 204-5928
378 Total Sales
Buyer's Agent in 2025
Sarah Nold
Keller Williams Hometown Partners
(316) 641-1647
89 Total Sales
AO
Seller's Agent in 2023
April O'Donnell
PB Realty
Source: South Central Kansas MLS
MLS Number: 660810
APN: 304-20-0-30-09-003-00-0
Disclaimer: Certain information contained herein is derived from information provided by parties other than Homes.com. All information provided is deemed reliable, but is not guaranteed to be accurate and should be independently verified.
All data is obtained from various sources and may not have been verified by broker or MLS GRID. Supplied Open House Information is subject to change without notice. All information should be independently reviewed and verified for accuracy. Properties may or may not be listed by the office/agent presenting the information. Some IDX listings have been excluded from this website. IDX information is provided exclusively for personal, non-commercial use, and may not be used for any purpose other than to identify prospective properties consumers may be interested in purchasing. This information is not verified for authenticity or accuracy, is not guaranteed and may not reflect all real estate activity in the market. © 1993-2026 South Central Kansas Multiple Listing Service, Inc. All rights reserved.
Listings courtesy of South Central Kansas MLS as distributed by MLS GRID.
Based on information submitted to the MLS GRID
Ask me questions while you tour the home.