
John Blouin
Responds Quickly
LAER
(207) 739-4760
137 Total Sales
8 in Oakland
$47K - $550K Price Range

Estimated Value: $450,806
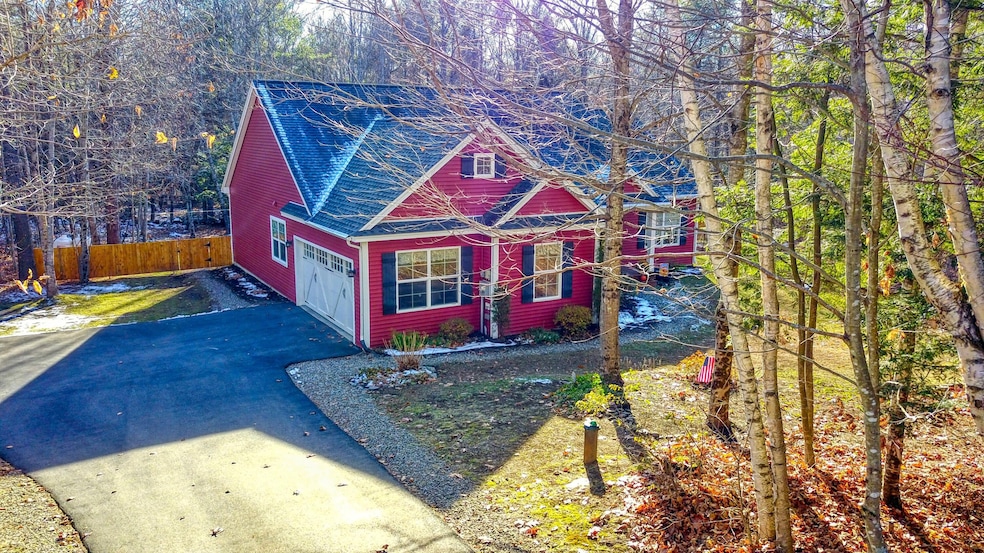
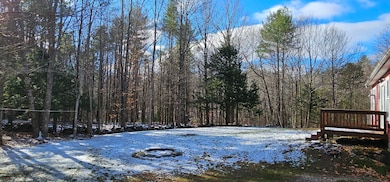
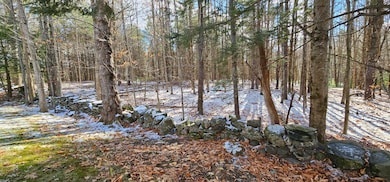
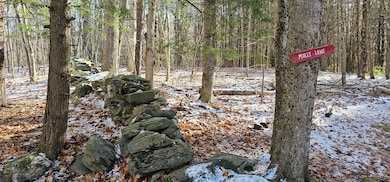
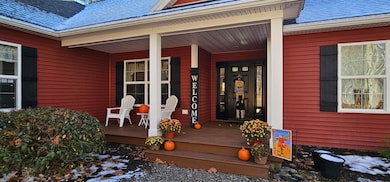
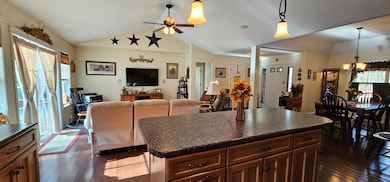
Tucked in Oakland's East Side Trail neighborhood, this Donald Gardner designed home sits on 1.82± peaceful acres with walking trails right at your doorstep. Inside, the inviting open layout establishes feelings of warmth, comfort, and serenity. Every unique architectural line and angle, along with the sunlit spaces creates an elegant high quality charm and luxury to the home. Outside, there's room to garden, play, or simply unwind and take in the sounds of nature. Minutes to Waterville shopping/dining and the Messalonskee Lake boat launch, plus quick access to the scenic Messalonskee Stream Trail for year-round walks. A quiet, convenient location with the space—and the feelings of HOME—you've been searching for. *OPEN HOUSE, Sat Nov. 22 10-12*
We collect this data history from publicly available records. To have your information removed, we recommend requesting removal directly through your county’s website.
John Blouin
LAER
(207) 739-4760
137 Total Sales
8 in Oakland
$47K - $550K Price Range
Amanda Taylor
Taylor Realty, Inc.
(207) 708-8614
87 Total Sales
2 in Oakland
$240K - $373K Price Range
Sarah Allarie
Better Homes & Gardens Real Estate/The Masiello Group
(207) 707-6451
88 Total Sales
4 in Oakland
$199K - $575K Price Range
Joel Alexander
NextHome Northern Lights Realty
(207) 707-6956
77 Total Sales
3 in Oakland
$250K - $424K Price Range
Jason Norton
Coldwell Banker Realty
(207) 386-3759
43 Total Sales
1 in Oakland
$520,000 Price
Christopher Voynik
Listings Direct
(207) 742-1810
133 Total Sales
2 in Oakland
$190K - $480K Price Range
We collect this data history from publicly available records. To have your information removed, we recommend requesting removal directly through your county’s website.
| Date | Buyer | Sale Price | Title Company |
|---|---|---|---|
| $459,900 | -- |
We collect this data history from publicly available records. To have your information removed, we recommend requesting removal directly through your county’s website.
| Date | Status | Borrower | Loan Amount |
|---|---|---|---|
| Closed | $98,000 | ||
| Closed | $90,000 |
We collect this data history from publicly available records. To have your information removed, we recommend requesting removal directly through your county’s website.
| Date | Event | Price | List to Sale | Price per Sq Ft |
|---|---|---|---|---|
| 01/30/2026 01/30/26 | Sold | $459,900 | -4.2% | $235 / Sq Ft |
| 11/29/2025 11/29/25 | Price Changed | $479,900 | -2.0% | $245 / Sq Ft |
| 11/19/2025 11/19/25 | For Sale | $489,900 | -- | $250 / Sq Ft |
We collect this data history from publicly available records. To have your information removed, we recommend requesting removal directly through your county’s website.
| Year | Tax Paid | Tax Assessment Tax Assessment Total Assessment is a certain percentage of the fair market value that is determined by local assessors to be the total taxable value of land and additions on the property. | Land | Improvement |
|---|---|---|---|---|
| 2025 | $4,063 | $260,100 | $52,200 | $207,900 |
| 2024 | $3,803 | $260,100 | $52,200 | $207,900 |
| 2023 | $3,360 | $233,300 | $52,200 | $181,100 |
| 2022 | $3,412 | $198,400 | $47,500 | $150,900 |
| 2021 | $3,254 | $198,400 | $47,500 | $150,900 |
| 2020 | $3,254 | $198,400 | $47,500 | $150,900 |
| 2019 | $3,303 | $201,400 | $47,500 | $153,900 |
| 2018 | $3,303 | $201,400 | $47,500 | $153,900 |
| 2017 | $3,303 | $201,400 | $47,500 | $153,900 |
| 2016 | $3,122 | $201,400 | $47,500 | $153,900 |
| 2015 | $3,032 | $200,800 | $47,500 | $153,300 |
| 2013 | $2,771 | $200,800 | $47,500 | $153,300 |
Seller's Agent in 2026
Jeffrey Jolicoeur
EXP Realty
(207) 649-6893
182 Total Sales
S
Buyer's Agent in 2026
Stephanie Rioux
Summit Real Estate
(207) 578-8022
40 Total Sales
Source: Maine Listings
MLS Number: 1643867
APN: OAKL-000020-000000-000008-000016
Disclaimer: Certain information contained herein is derived from information provided by parties other than Homes.com. All information provided is deemed reliable, but is not guaranteed to be accurate and should be independently verified.
Listing data is derived in whole or in part from Maine Real Estate Information System, Inc. (d/b/a Maine Listings) and is for consumers' personal, noncommercial use only. Dimensions are approximate and not guaranteed. All data should be independently verified.
© 2026 Maine Real Estate Information System, Inc. All Rights Reserved. Equal Housing Opportunity.
Homes.com, LLC, 17600 Laguna Canyon Rd Irvine, CA 92618 (888)-952-6393

Ask me questions while you tour the home.