
Kathy Banaszewski
Real Estate Professionals, Inc.
(667) 218-5884
292 Total Sales
2 in Aberdeen
$305K - $615K Price Range


Estimated Value: $523,120
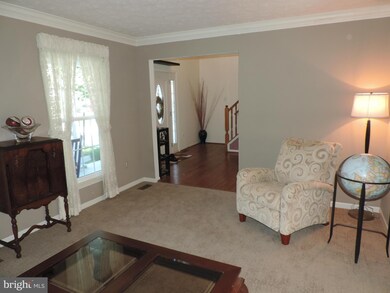
Come see this beautiful 3 bedroom 3 1/2 bath home today!!! Very desirable private lot backing up to the woods. Well maintained colonial with living room,dining room, family room, spacious eat in kitchen, huge deck and hot tub outside and a new shed only a year old, huge basement with a bar. Don't miss out, come see today!!!
Last Agent to Sell the Property
(410) 449-1301 rkahoe@kahoelaw.com Boyle & Kahoe Real Estate Listed on: 04/18/2017
We collect this data history from publicly available records. To have your information removed, we recommend requesting removal directly through your county’s website.
Kathy Banaszewski
Real Estate Professionals, Inc.
(667) 218-5884
292 Total Sales
2 in Aberdeen
$305K - $615K Price Range
Jeff Washo
Compass
(667) 771-3741
244 Total Sales
1 in Aberdeen
$295,000 Price
Randy Pomfrey
Cummings & Co. Realtors
(443) 594-8210
198 Total Sales
9 in Aberdeen
$225K - $610K Price Range
Floretta Davis
Samson Properties
(240) 559-5110
144 Total Sales
1 in Aberdeen
$440,980 Price
Mrs. Terri E Hill
Builder Solutions Realty
(443) 775-2971
806 Total Sales
12 in Aberdeen
$457K - $542K Price Range
Ingrid Lochte
Realty One Group Generations
(667) 771-6968
61 Total Sales
1 in Aberdeen
$260,000 Price
We collect this data history from publicly available records. To have your information removed, we recommend requesting removal directly through your county’s website.
| Date | Buyer | Sale Price | Title Company |
|---|---|---|---|
| $325,000 | Sage Title Group Llcq | ||
| $375,000 | -- | ||
| $168,800 | -- | ||
| $38,500 | -- |
We collect this data history from publicly available records. To have your information removed, we recommend requesting removal directly through your county’s website.
| Date | Status | Borrower | Loan Amount |
|---|---|---|---|
| Open | $60,750 | ||
| Open | $331,987 | ||
| Closed | $5,000 | ||
| Previous Owner | $291,387 | ||
| Previous Owner | $300,000 |
We collect this data history from publicly available records. To have your information removed, we recommend requesting removal directly through your county’s website.
| Date | Event | Price | List to Sale | Price per Sq Ft |
|---|---|---|---|---|
| 06/26/2017 06/26/17 | Sold | $325,000 | -4.1% | $108 / Sq Ft |
| 04/29/2017 04/29/17 | Pending | -- | -- | -- |
| 04/18/2017 04/18/17 | For Sale | $339,000 | -- | $113 / Sq Ft |
We collect this data history from publicly available records. To have your information removed, we recommend requesting removal directly through your county’s website.
| Year | Tax Paid | Tax Assessment Tax Assessment Total Assessment is a certain percentage of the fair market value that is determined by local assessors to be the total taxable value of land and additions on the property. | Land | Improvement |
|---|---|---|---|---|
| 2025 | $3,402 | $383,233 | $0 | $0 |
| 2024 | $3,402 | $356,867 | $0 | $0 |
| 2023 | $3,151 | $330,500 | $79,200 | $251,300 |
| 2022 | $3,090 | $324,100 | $0 | $0 |
| 2021 | $3,131 | $317,700 | $0 | $0 |
| 2020 | $3,131 | $311,300 | $79,200 | $232,100 |
| 2019 | $3,080 | $306,300 | $0 | $0 |
| 2018 | $3,003 | $301,300 | $0 | $0 |
| 2017 | $2,953 | $296,300 | $0 | $0 |
| 2016 | -- | $293,667 | $0 | $0 |
| 2015 | $3,368 | $291,033 | $0 | $0 |
| 2014 | $3,368 | $288,400 | $0 | $0 |
Seller's Agent in 2017
Mark Lyons
Boyle & Kahoe Real Estate
(410) 652-2696
38 Total Sales
Buyer's Agent in 2017
Betty Williams
Cummings & Co Realtors
(410) 952-0011
26 Total Sales
Source: Bright MLS
MLS Number: 1001700703
APN: 02-084511
Disclaimer: Certain information contained herein is derived from information provided by parties other than Homes.com. All information provided is deemed reliable, but is not guaranteed to be accurate and should be independently verified.
The data relating to real estate for sale on this website appears in part through the BRIGHT Internet Data Exchange program, a voluntary cooperative exchange of property listing data between licensed real estate brokerage firms, and is provided by BRIGHT through a licensing agreement.
Listing information is from various brokers who participate in the Bright MLS IDX program and not all listings may be visible on the site.
The property information being provided on or through the website is for the personal, non-commercial use of consumers and such information may not be used for any purpose other than to identify prospective properties consumers may be interested in purchasing.
Some properties which appear for sale on the website may no longer be available because they are for instance, under contract, sold or are no longer being offered for sale.
Property information displayed is deemed reliable but is not guaranteed.
Copyright 2026 Bright MLS, Inc.
Ask me questions while you tour the home.