
Kimberly Taylor
Responds Quickly
American Premier Realty, LLC
(667) 771-6705
122 Total Sales
4 in Aberdeen
$137K - $549K Price Range





Estimated Value: $474,839
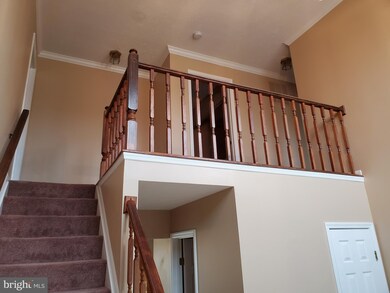
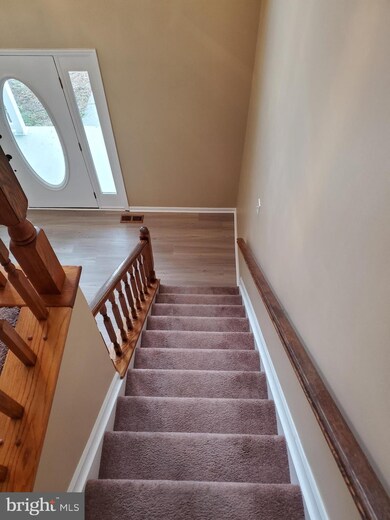
"Buyer Financing Fell Through" 2nd Chance At A Beautiful Home! Porch Front Colonial w/Two Car Garage. Features include Beautiful New Laminate Flooring throughout entire 1st Floor. Kitchen w/ stainless Steel Appliances, White & Black Cabinets and Breakfast Area, Doors leading to Deck overlooking large Fenced Rear Yard. Family Room off Kitchen w/ wood burning Fireplace. Master Bedroom w/Walk in Closet, and Master Bath . Good size 2nd and 3rd Bedrooms. Formal Living Room and Dining Room.Lower Level features a Finished Rec Room/Exercise or Play Room, Plus a large Storage Room with Shelving. Sump Pump has a Battery Back-up. Great Large Level Corner Lot with white Fencing around Yard.
Last Agent to Sell the Property
(410) 879-7466 jblume@streetthopkins.com Streett Hopkins Real Estate, LLC Listed on: 01/11/2020
Co-Listed By
(410) 879-7466 linda.wilson1414@gmail.com Streett Hopkins Real Estate, LLC License #25147
We collect this data history from publicly available records. To have your information removed, we recommend requesting removal directly through your county’s website.
Kimberly Taylor
American Premier Realty, LLC
(667) 771-6705
122 Total Sales
4 in Aberdeen
$137K - $549K Price Range
Peter Klebenow
RE/MAX Advantage Realty
(667) 239-8685
231 Total Sales
3 in Aberdeen
$157K - $390K Price Range
Kirk Steffes
Cummings & Co. Realtors
(443) 903-2515
145 Total Sales
20 in Aberdeen
$95K - $560K Price Range
Brad Cox
Long & Foster Real Estate, Inc.
(667) 213-2391
78 Total Sales
2 in Aberdeen
$282K - $315K Price Range
Paul Marston
Long & Foster Real Estate, Inc.
(844) 599-9747
185 Total Sales
1 in Aberdeen
$515,000 Price
Edward Doonan
Samson Properties
(667) 202-1161
58 Total Sales
1 in Aberdeen
$364,990 Price
We collect this data history from publicly available records. To have your information removed, we recommend requesting removal directly through your county’s website.
| Date | Buyer | Sale Price | Title Company |
|---|---|---|---|
| $332,000 | Xpress Title Services Llc | ||
| $268,500 | -- | ||
| $153,500 | -- | ||
| $159,700 | -- |
We collect this data history from publicly available records. To have your information removed, we recommend requesting removal directly through your county’s website.
| Date | Status | Borrower | Loan Amount |
|---|---|---|---|
| Open | $341,241 | ||
| Previous Owner | $339,636 | ||
| Previous Owner | $205,645 | ||
| Previous Owner | $70,000 | ||
| Previous Owner | $240,000 | ||
| Previous Owner | $45,000 |
We collect this data history from publicly available records. To have your information removed, we recommend requesting removal directly through your county’s website.
| Date | Event | Price | List to Sale | Price per Sq Ft |
|---|---|---|---|---|
| 04/30/2020 04/30/20 | Sold | $332,000 | 0.0% | $128 / Sq Ft |
| 03/22/2020 03/22/20 | For Sale | $332,000 | 0.0% | $128 / Sq Ft |
| 02/08/2020 02/08/20 | Pending | -- | -- | -- |
| 01/11/2020 01/11/20 | For Sale | $332,000 | 0.0% | $128 / Sq Ft |
| 10/15/2013 10/15/13 | Rented | $2,100 | 0.0% | -- |
| 10/12/2013 10/12/13 | Under Contract | -- | -- | -- |
| 10/10/2013 10/10/13 | For Rent | $2,100 | -- | -- |
We collect this data history from publicly available records. To have your information removed, we recommend requesting removal directly through your county’s website.
| Year | Tax Paid | Tax Assessment Tax Assessment Total Assessment is a certain percentage of the fair market value that is determined by local assessors to be the total taxable value of land and additions on the property. | Land | Improvement |
|---|---|---|---|---|
| 2026 | -- | $382,100 | $78,200 | $303,900 |
| 2025 | -- | $357,833 | $0 | $0 |
| 2024 | -- | $333,567 | $0 | $0 |
| 2023 | -- | $309,300 | $78,200 | $231,100 |
| 2022 | $2,893 | $303,433 | $0 | $0 |
| 2021 | $5,785 | $297,567 | $0 | $0 |
| 2020 | $2,934 | $291,700 | $78,200 | $213,500 |
| 2019 | $2,901 | $288,500 | $0 | $0 |
| 2018 | $2,815 | $285,300 | $0 | $0 |
| 2017 | $2,787 | $282,100 | $0 | $0 |
| 2016 | -- | $279,633 | $0 | $0 |
| 2015 | $2,965 | $277,167 | $0 | $0 |
| 2014 | $2,965 | $274,700 | $0 | $0 |
Seller's Agent in 2020
Jonathan Blume
Streett Hopkins Real Estate, LLC
(443) 938-3264
19 Total Sales
Seller Co-Listing Agent in 2020
Linda Wilson
Streett Hopkins Real Estate, LLC
(410) 688-7793
22 Total Sales
Buyer's Agent in 2020
Gina Gladis
EXP Realty, LLC.
(410) 808-7200
60 Total Sales
Seller's Agent in 2013
Peggy Smith
BHHS PenFed (actual)
(443) 910-0904
113 Total Sales
Seller Co-Listing Agent in 2013
Mary Jones
BHHS PenFed (actual)
(410) 808-5047
64 Total Sales
y
Buyer's Agent in 2013
yan Xu
Long & Foster
Source: Bright MLS
MLS Number: MDHR242246
APN: 02-086034
Disclaimer: Certain information contained herein is derived from information provided by parties other than Homes.com. All information provided is deemed reliable, but is not guaranteed to be accurate and should be independently verified.
The data relating to real estate for sale on this website appears in part through the BRIGHT Internet Data Exchange program, a voluntary cooperative exchange of property listing data between licensed real estate brokerage firms, and is provided by BRIGHT through a licensing agreement.
Listing information is from various brokers who participate in the Bright MLS IDX program and not all listings may be visible on the site.
The property information being provided on or through the website is for the personal, non-commercial use of consumers and such information may not be used for any purpose other than to identify prospective properties consumers may be interested in purchasing.
Some properties which appear for sale on the website may no longer be available because they are for instance, under contract, sold or are no longer being offered for sale.
Property information displayed is deemed reliable but is not guaranteed.
Copyright 2026 Bright MLS, Inc.
Ask me questions while you tour the home.