
Todd Fedie
Responds Quickly
KW Realty Livingston
(517) 225-0322
312 Total Sales
16 in Oceola
$65K - $745K Price Range
Estimated Value: $447,000 - $503,000
**Welcome to Paradise!**
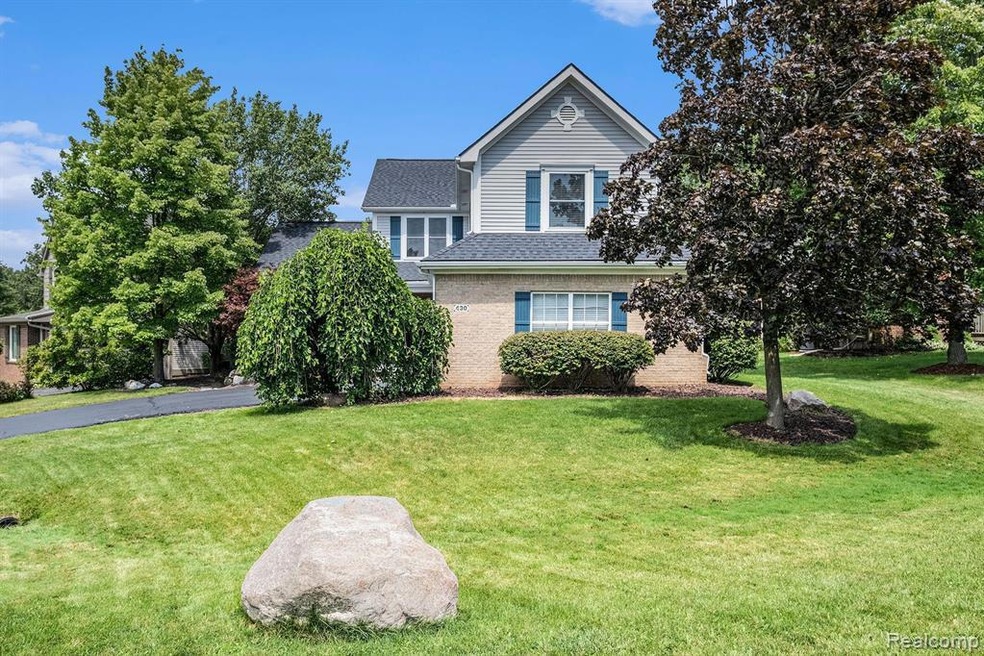
Ever dreamed of living like you're on vacation year-round? Well, here's your golden ticket! This gem of a home comes with a show-stopping, 12 ft deep heated inground pool—complete with a diving board for your cannonball contests! The backyard is your own private oasis, perfect for gardening and where you might even make friends with the neighborhood deer. This house has had more updates than we can mention. It got a brand new pool liner in 2024, and a pool heater that was installed in 2018 to keep things toasty. The 2018 renovation brought this home to the next level—think fresh paint, new carpet, gorgeous vinyl plank flooring, and refinished maple hardwood floors. You’ll also find updated bathroom vanities, mirrors, toilets, and light fixtures that add a touch of modern elegance. The kitchen (brand new 2018) is a dream with stunning quartz countertops, a farmhouse sink, and a brand new dishwasher (2023) to make cleanup a breeze. Plus, there’s a brand new dryer added in 2023. This home doesn’t stop impressing—over 3,000 sq ft of finished space, new furnace in 2024, new roof in 2022, fresh Trex decking in 2024, and a basement remodel in 2020 that gives you all the extra space you could ever need. Located in the fantastic Lakeshore Pointe neighborhood, you’re just four homes away from Mystic Beach where you can rent a boat slip, hit the trails, or just soak up the sun. At sunset beach you will find the gazebo, and basketball court. With vaulted ceilings and an open concept layout, this home is as spacious as it is stunning. There are too many updates to list them all—come see this one-of-a-kind home for yourself! It’s packed with custom add-ons and extras that you won’t find anywhere else. Don’t miss out on living your vacation dream every day!
BATVAI! Open House Thursday Aug 8, 5pm-7pm& Friday Aug 9, 5pm-7pm
Last Agent to Sell the Property
EXP Realty Main License #6501443064 Listed on: 08/07/2024
We collect this data history from publicly available records. To have your information removed, we recommend requesting removal directly through your county’s website.
Todd Fedie
KW Realty Livingston
(517) 225-0322
312 Total Sales
16 in Oceola
$65K - $745K Price Range
Teresa Stovall
KW Realty Livingston
(947) 219-1215
103 Total Sales
8 in Oceola
$328K - $550K Price Range
Kenneth Neal
Real Estate One-Brighton
(313) 474-7679
78 Total Sales
2 in Oceola
$281K - $350K Price Range
Jennifer Allen
Coldwell Banker Town & Country
(810) 428-0699
72 Total Sales
3 in Oceola
$93K - $440K Price Range
Michelle Herrst
RE/MAX Platinum
(586) 600-7277
207 Total Sales
5 in Oceola
$338K - $610K Price Range
Katie Wright
Keller Williams Premier
(947) 223-1523
446 Total Sales
1 in Oceola
$369,000 Price
We collect this data history from publicly available records. To have your information removed, we recommend requesting removal directly through your county’s website.
| Date | Buyer | Sale Price | Title Company |
|---|---|---|---|
| $465,000 | First American Title | ||
| Anderson Jeffrey | $270,000 | -- |
We collect this data history from publicly available records. To have your information removed, we recommend requesting removal directly through your county’s website.
| Date | Status | Borrower | Loan Amount |
|---|---|---|---|
| Previous Owner | $218,000 | ||
| Previous Owner | Anderson Jeffrey A | $29,500 | |
| Previous Owner | Anderson Jeffrey A | $200,000 | |
| Previous Owner | Anderson Jeffrey A | $50,000 | |
| Previous Owner | Deadman Kevin J | $200,000 |
We collect this data history from publicly available records. To have your information removed, we recommend requesting removal directly through your county’s website.
| Date | Event | Price | List to Sale | Price per Sq Ft | Prior Sale |
|---|---|---|---|---|---|
| 09/11/2024 09/11/24 | Sold | $465,000 | -3.1% | $220 / Sq Ft | |
| 08/30/2024 08/30/24 | Pending | -- | -- | -- | |
| 08/20/2024 08/20/24 | Price Changed | $479,900 | -3.1% | $227 / Sq Ft | |
| 08/07/2024 08/07/24 | For Sale | $495,000 | +83.3% | $234 / Sq Ft | |
| 03/09/2018 03/09/18 | Sold | $270,000 | -3.2% | $128 / Sq Ft | View Prior Sale |
| 02/21/2018 02/21/18 | Pending | -- | -- | -- | |
| 02/15/2018 02/15/18 | For Sale | $279,000 | -- | $132 / Sq Ft |
We collect this data history from publicly available records. To have your information removed, we recommend requesting removal directly through your county’s website.
| Year | Tax Paid | Tax Assessment Tax Assessment Total Assessment is a certain percentage of the fair market value that is determined by local assessors to be the total taxable value of land and additions on the property. | Land | Improvement |
|---|---|---|---|---|
| 2025 | $3,033 | $199,000 | $0 | $0 |
| 2024 | $2,449 | $194,700 | $0 | $0 |
| 2023 | $2,339 | $172,300 | $0 | $0 |
| 2022 | $1,142 | $144,400 | $0 | $0 |
| 2021 | $3,247 | $150,900 | $0 | $0 |
| 2020 | $3,280 | $144,400 | $0 | $0 |
| 2019 | $3,237 | $136,300 | $0 | $0 |
| 2018 | $2,491 | $126,300 | $0 | $0 |
| 2017 | $2,462 | $125,100 | $0 | $0 |
| 2016 | $2,446 | $116,200 | $0 | $0 |
| 2014 | $2,455 | $101,900 | $0 | $0 |
| 2012 | $2,455 | $92,900 | $0 | $0 |
Seller's Agent in 2024
Jennifer Anderson
EXP Realty Main
(517) 404-9610
31 Total Sales
Seller's Agent in 2018
Kathryn Walls
Signature Sotheby's International Realty Nvl
(517) 304-4443
46 Total Sales
Buyer's Agent in 2018
Linda Barnwell
KW Realty Livingston
(810) 227-5500
47 Total Sales
Buyer Co-Listing Agent in 2018
Joe Barnwell
KW Realty Livingston
(517) 404-1504
80 Total Sales
Source: Realcomp
MLS Number: 20240056280
APN: 07-31-402-184
Disclaimer: Certain information contained herein is derived from information provided by parties other than Homes.com. All information provided is deemed reliable, but is not guaranteed to be accurate and should be independently verified.
IDX provided courtesy of Realcomp II Ltd. via Ten-X and MLS
Copyright 2026 Realcomp II Ltd. Shareholders
IDX information is provided exclusively for consumers' personal, noncommercial use and may not be used for any purpose other than to identify prospective properties consumers may be interested in purchasing. The accuracy of all information, regardless of source, is not guaranteed or warranted. All information should be independently verified.
Listing Information presented by local MLS brokerage: Ten-X, local REALTOR®- Arlene Richardson - (888)-952-6393
Ask me questions while you tour the home.