
Bill Caiazzo
Responds Quickly
HomeSmart, Evergreen Realty
(657) 255-8637
111 Total Sales
5 in Westpark
$725K - $2.1M Price Range
Estimated Value: $759,916
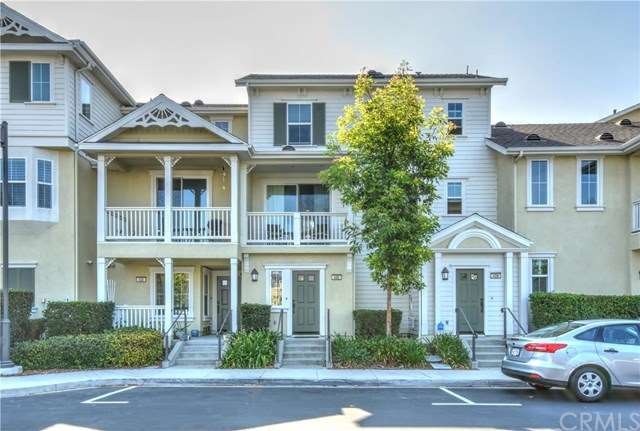
Quiet and Private beautiful condominium is well situated in gorgeous Columbus Grove in Irvine. It’s a very Special Location with Greenbelt Views and Cozy Community Pool right across. Functional Floor plan features 2nd floor with Comfortable Open Layout for Family Living and 3rd floor with Spacious and Private master bedroom with elegant wood floors. Lots of Windows fills the Home with Plenty of Natural Light. Fully Upgraded Gourmet Kitchen is equipped with Beautiful Granite Counters, Stainless Steel Appliances, and Wood Cabinetry. Adjoining the kitchen is the dining area that's cheerful. Enjoy the Breeze and View from the balcony off the living area. Master Suite features Huge Walk-In Closet, Soaking Tub, Separate Shower, and Dual Sink Vanity. The Full Size Indoor Laundry Room with cabinet space is an additional convenient feature of the home. Plenty of parking for guests. Resort style HOA amenities include pools, spas, parks, playgrounds, sport courts, and lush greenbelts. Walking distance to Sweet Shade Park, direct access to Peter’s Canyon bike trail. Minutes from the District Shopping, restaurants, freeways, and award winning Irvine Schools. Don’t Miss out the Chance to Own This Rare and Beautiful Home!!!
Last Agent to Sell the Property
Coldwell Banker Platinum Prop. License #01871184 Listed on: 09/07/2016
Last Buyer's Agent
Mary Fry
BHHS CA Properties License #00557571
We collect this data history from publicly available records. To have your information removed, we recommend requesting removal directly through your county’s website.
Bill Caiazzo
HomeSmart, Evergreen Realty
(657) 255-8637
111 Total Sales
5 in Westpark
$725K - $2.1M Price Range
Kay Lee
Circa Properties, Inc.
(714) 410-6567
111 Total Sales
1 in Westpark
$899,000 Price
Betty Huang
Latitude 33 Real Estate
(213) 471-7492
20 Total Sales
1 in Westpark
$798,105 Price
Cyrus Mohseni
The Keystone Team
(657) 341-0810
185 Total Sales
4 in Westpark
$801K - $925K Price Range
Shelby Wu
Coldwell Banker Realty
(858) 285-4406
46 Total Sales
4 in Westpark
$738K - $2.3M Price Range
Alan Cirson
The Cirson Team
(949) 569-5527
65 Total Sales
1 in Westpark
$715,000 Price
We collect this data history from publicly available records. To have your information removed, we recommend requesting removal directly through your county’s website.
| Date | Buyer | Sale Price | Title Company |
|---|---|---|---|
| $450,000 | Chicago Title Company | ||
| $450,000 | Chicago Title Company | ||
| -- | Lawyers Title | ||
| $372,500 | North American Title Company |
We collect this data history from publicly available records. To have your information removed, we recommend requesting removal directly through your county’s website.
| Date | Status | Borrower | Loan Amount |
|---|---|---|---|
| Open | $330,936 | ||
| Closed | $360,000 | ||
| Previous Owner | $281,590 | ||
| Previous Owner | $280,000 |
We collect this data history from publicly available records. To have your information removed, we recommend requesting removal directly through your county’s website.
| Date | Event | Price | List to Sale | Price per Sq Ft |
|---|---|---|---|---|
| 11/29/2016 11/29/16 | Sold | $450,000 | +0.4% | $313 / Sq Ft |
| 10/18/2016 10/18/16 | Pending | -- | -- | -- |
| 10/18/2016 10/18/16 | For Sale | $448,000 | -0.4% | $312 / Sq Ft |
| 10/14/2016 10/14/16 | Off Market | $450,000 | -- | -- |
| 09/07/2016 09/07/16 | For Sale | $448,000 | -- | $312 / Sq Ft |
We collect this data history from publicly available records. To have your information removed, we recommend requesting removal directly through your county’s website.
| Year | Tax Paid | Tax Assessment Tax Assessment Total Assessment is a certain percentage of the fair market value that is determined by local assessors to be the total taxable value of land and additions on the property. | Land | Improvement |
|---|---|---|---|---|
| 2026 | $7,504 | $532,705 | $312,325 | $220,380 |
| 2025 | $7,397 | $522,260 | $306,201 | $216,059 |
| 2024 | $7,397 | $512,020 | $300,197 | $211,823 |
| 2023 | $7,250 | $501,981 | $294,311 | $207,670 |
| 2022 | $7,080 | $492,139 | $288,540 | $203,599 |
| 2021 | $6,944 | $482,490 | $282,883 | $199,607 |
| 2020 | $6,921 | $477,543 | $279,982 | $197,561 |
| 2019 | $6,812 | $468,180 | $274,492 | $193,688 |
| 2018 | $6,731 | $459,000 | $269,109 | $189,891 |
| 2017 | $6,671 | $450,000 | $263,832 | $186,168 |
| 2016 | $6,034 | $413,315 | $186,922 | $226,393 |
| 2015 | $5,953 | $407,107 | $184,114 | $222,993 |
| 2014 | $5,884 | $399,133 | $180,508 | $218,625 |
Seller's Agent in 2016
Jay Jung
Coldwell Banker Platinum Prop.
(949) 382-1413
109 Total Sales
M
Buyer's Agent in 2016
Mary Fry
BHHS CA Properties
Source: California Regional Multiple Listing Service (CRMLS)
MLS Number: PW16196423
APN: 933-822-87
Disclaimer: Certain information contained herein is derived from information provided by parties other than Homes.com. All information provided is deemed reliable, but is not guaranteed to be accurate and should be independently verified.
The multiple listing data appearing on this website, or contained in reports produced therefrom, is owned and copyrighted by California Regional Multiple Listing Service, Inc. ("CRMLS") and is protected by all applicable copyright laws. Information provided is for viewer's personal, non-commercial use and may not be used for any purpose other than to identify prospective properties the viewer may be interested in purchasing. All listing data, including but not limited to square footage and lot size is believed to be accurate, but the listing Agent, listing Broker and CRMLS and its affiliates do not warrant or guarantee such accuracy. The viewer should independently verify the listed data prior to making any decisions based on such information by personal inspection and/or contacting a real estate professional.
Based on information from California Regional Multiple Listing Service, Inc. and /or other sources. All data, including all measurements and calculations of area, is obtained from various sources and has not been, and will not be, verified by broker or MLS. All information should be independently reviewed and verified for accuracy. Properties may or may not be listed by the office/agent presenting the information
Ask me questions while you tour the home.