
Chrisi Hagan
Red 1 Realty
(380) 888-3106
82 Total Sales
1 in Pickerington
$415,590 Price
Estimated Value: $267,000 - $326,638
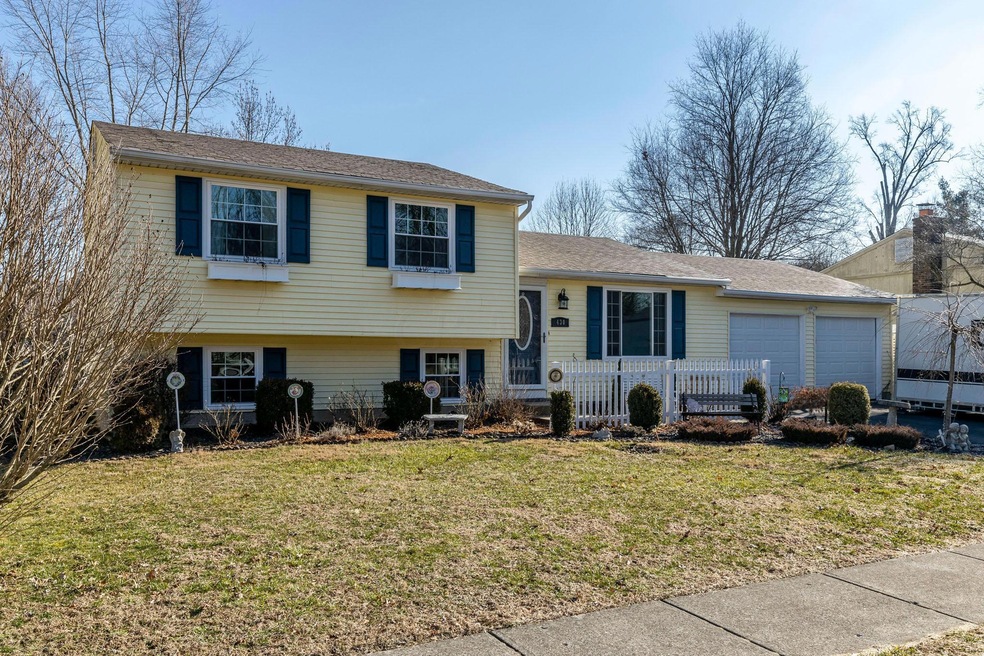
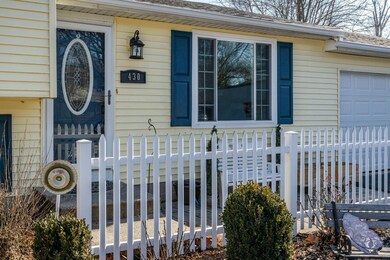
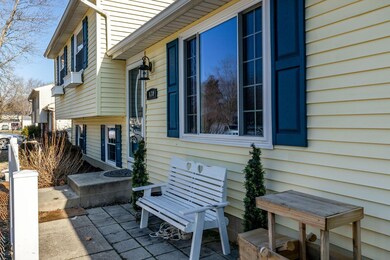
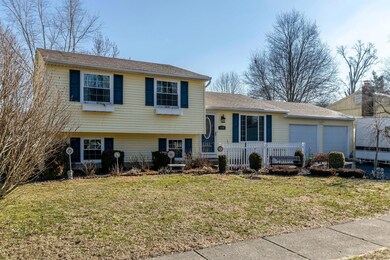
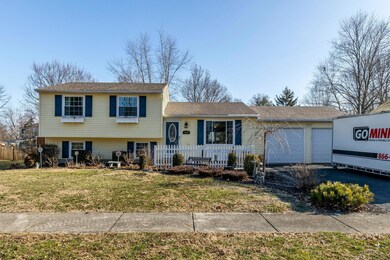
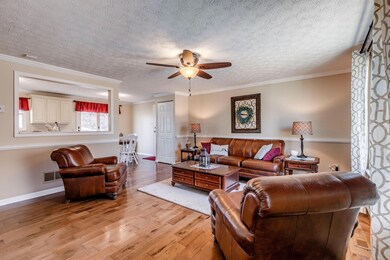
Beautiful 3 Level Split located in Pickerington Hills. This home has been lovingly taken care of. Hickory floors in entrance level, 3/2 in Acasia wood in upper level and brand new carpet in lower level. Complete remodel in master bath. Second bath has porcelain and bead board. Roof has been replaced. Furnace replaced 2013 High efficiency. Large back yard with privacy fence and nice deck.
Last Agent to Sell the Property
Howard Hanna Real Estate Svcs License #2003006656 Listed on: 03/02/2020
We collect this data history from publicly available records. To have your information removed, we recommend requesting removal directly through your county’s website.
Chrisi Hagan
Red 1 Realty
(380) 888-3106
82 Total Sales
1 in Pickerington
$415,590 Price
Craig Buehler
Coldwell Banker Realty
(614) 858-3276
269 Total Sales
2 in Pickerington
$240K - $285K Price Range
Rich Russo
Rich Russo Realty & Co.
(380) 210-4114
289 Total Sales
1 in Pickerington
$310,000 Price
Tiffany Bafford
Cutler Real Estate
(234) 239-8825
113 Total Sales
1 in Pickerington
$383,414 Price
Kimberly Russell
RE/MAX ONE
(234) 239-9060
53 Total Sales
3 in Pickerington
$350K - $415K Price Range
Katrina Judd
Howard Hanna Real Estate Svcs
(380) 888-2543
339 Total Sales
9 in Pickerington
$208K - $564K Price Range
We collect this data history from publicly available records. To have your information removed, we recommend requesting removal directly through your county’s website.
| Date | Buyer | Sale Price | Title Company |
|---|---|---|---|
| $202,000 | Ohio Title Insurance | ||
| -- | None Available |
We collect this data history from publicly available records. To have your information removed, we recommend requesting removal directly through your county’s website.
| Date | Status | Borrower | Loan Amount |
|---|---|---|---|
| Closed | $194,000 |
We collect this data history from publicly available records. To have your information removed, we recommend requesting removal directly through your county’s website.
| Date | Event | Price | List to Sale | Price per Sq Ft |
|---|---|---|---|---|
| 03/31/2025 03/31/25 | Off Market | $202,000 | -- | -- |
| 03/31/2020 03/31/20 | Sold | $202,000 | +1.8% | $125 / Sq Ft |
| 03/02/2020 03/02/20 | For Sale | $198,500 | 0.0% | $123 / Sq Ft |
| 03/02/2020 03/02/20 | Price Changed | $198,500 | -1.7% | $123 / Sq Ft |
| 02/25/2020 02/25/20 | Off Market | $202,000 | -- | -- |
| 02/22/2020 02/22/20 | For Sale | $204,500 | -- | $127 / Sq Ft |
We collect this data history from publicly available records. To have your information removed, we recommend requesting removal directly through your county’s website.
| Year | Tax Paid | Tax Assessment Tax Assessment Total Assessment is a certain percentage of the fair market value that is determined by local assessors to be the total taxable value of land and additions on the property. | Land | Improvement |
|---|---|---|---|---|
| 2025 | $8,703 | $91,780 | $21,840 | $69,940 |
| 2024 | $8,703 | $70,700 | $10,640 | $60,060 |
| 2023 | $3,333 | $70,700 | $10,640 | $60,060 |
| 2022 | $3,344 | $70,700 | $10,640 | $60,060 |
| 2021 | $3,355 | $60,410 | $10,640 | $49,770 |
| 2020 | $2,957 | $60,410 | $10,640 | $49,770 |
| 2019 | $2,975 | $52,660 | $10,640 | $42,020 |
| 2018 | $2,711 | $38,310 | $9,800 | $28,510 |
| 2017 | $2,715 | $41,830 | $9,800 | $32,030 |
| 2016 | $2,702 | $41,830 | $9,800 | $32,030 |
| 2015 | $2,675 | $39,160 | $9,800 | $29,360 |
| 2014 | $2,642 | $39,160 | $9,800 | $29,360 |
| 2013 | $2,642 | $38,610 | $9,800 | $28,810 |
Seller's Agent in 2020
Sam Cooper
Howard Hanna Real Estate Svcs
(614) 561-3201
1,332 Total Sales
Seller Co-Listing Agent in 2020
Shawndel Shade
Howard Hanna Real Estate Svcs
(614) 582-7278
64 Total Sales
Buyer's Agent in 2020
Kevin Hart
Keller Williams Capital Ptnrs
(614) 571-1902
303 Total Sales
C
Buyer Co-Listing Agent in 2020
Craig Elliott
Keller Williams Capital Ptnrs
Source: Columbus and Central Ohio Regional MLS
MLS Number: 220005305
APN: 04-10338-700
Disclaimer: Certain information contained herein is derived from information provided by parties other than Homes.com. All information provided is deemed reliable, but is not guaranteed to be accurate and should be independently verified.
IDX information is provided exclusively for personal, non-commercial use, and may not be used for any purpose other than to identify prospective properties consumers may be interested in purchasing.
Information is deemed reliable but not guaranteed.
Ask me questions while you tour the home.