
Seller's Agent in 2025
Nancy Bartlebaugh
RE/MAX
(330) 564-5632
43 in this area
490 Total Sales


Estimated Value: $179,572 - $203,000
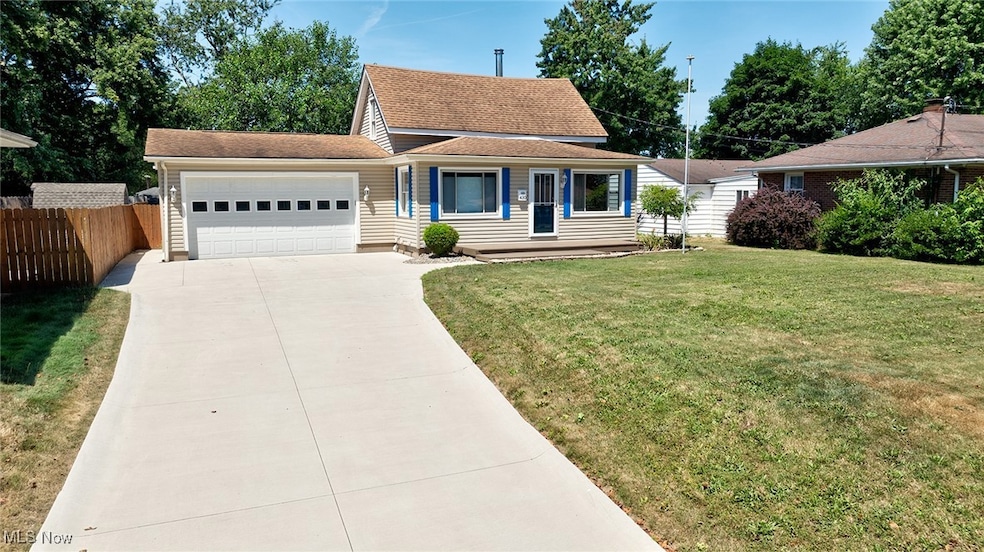
**Welcome to 430 Stanley Ave.!** This charming 4-bedroom Cape Cod-style home is full of updates and modern conveniences.
Step into the spacious living room, featuring a cozy wood-burning fireplace, neutral decor, and brand-new carpeting. The eat-in kitchen offers oak cabinetry, newer appliances, and direct access to a large stained wood deck—perfect for entertaining.
Enjoy outdoor living with a private backyard enclosed by a 5–6 ft. wooden privacy fence. The deck features updated railings with solar lighting (installed in 2015), and a natural gas hookup for your grill. Relax in the 4–5 person hot tub complete with a fountain and lighting, which conveys with the property. Additional outdoor highlights include: **Concrete driveway and patio (2023), Cedar gazebo (2019),10x10 fiberglass shed with electric. Inside, the first-floor primary suite provides easy access and comfort, while an additional main-level bedroom or home office with skylights is located just off the kitchen. Upstairs, you'll find two more bedrooms, each with brand-new carpet (2024).Other updates include:siding replaced (2015), Smart garage door (2020), Roof (approx. 16 years old), Furnace and A/C (2009), Windows (replaced in 2009) Don’t miss this beautifully maintained and thoughtfully updated home—schedule your tour today!
Last Agent to Sell the Property
RE/MAX Trends Realty Brokerage Email: bartlebaughsells@gmail.com, 330-564-5632 License #2006001042 Listed on: 07/25/2025
We collect this data history from publicly available records. To have your information removed, we recommend requesting removal directly through your county’s website.
We collect this data history from publicly available records. To have your information removed, we recommend requesting removal directly through your county’s website.
| Date | Buyer | Sale Price | Title Company |
|---|---|---|---|
| $195,000 | None Listed On Document | ||
| $91,000 | Buckeye Reserve Title Agency |
We collect this data history from publicly available records. To have your information removed, we recommend requesting removal directly through your county’s website.
| Date | Status | Borrower | Loan Amount |
|---|---|---|---|
| Open | $181,350 | ||
| Previous Owner | $112,500 | ||
| Previous Owner | $88,000 | ||
| Previous Owner | $93,475 | ||
| Previous Owner | $89,351 | ||
| Previous Owner | $25,000 | ||
| Previous Owner | $23,000 |
We collect this data history from publicly available records. To have your information removed, we recommend requesting removal directly through your county’s website.
| Date | Event | Price | List to Sale | Price per Sq Ft |
|---|---|---|---|---|
| 09/09/2025 09/09/25 | Sold | $195,000 | +3.2% | $115 / Sq Ft |
| 07/29/2025 07/29/25 | Pending | -- | -- | -- |
| 07/25/2025 07/25/25 | For Sale | $189,000 | -- | $111 / Sq Ft |
We collect this data history from publicly available records. To have your information removed, we recommend requesting removal directly through your county’s website.
| Year | Tax Paid | Tax Assessment Tax Assessment Total Assessment is a certain percentage of the fair market value that is determined by local assessors to be the total taxable value of land and additions on the property. | Land | Improvement |
|---|---|---|---|---|
| 2026 | $4,696 | $46,173 | $9,440 | $36,733 |
| 2025 | $2,117 | $40,121 | $9,230 | $30,891 |
| 2024 | $2,117 | $40,121 | $9,230 | $30,891 |
| 2023 | $2,117 | $40,121 | $9,230 | $30,891 |
| 2022 | $2,006 | $29,821 | $6,836 | $22,985 |
| 2021 | $2,008 | $29,821 | $6,836 | $22,985 |
| 2020 | $1,977 | $29,830 | $6,840 | $22,990 |
| 2019 | $1,661 | $22,610 | $6,490 | $16,120 |
| 2018 | $1,639 | $22,610 | $6,490 | $16,120 |
| 2017 | $1,752 | $22,610 | $6,490 | $16,120 |
| 2016 | $1,753 | $23,830 | $6,490 | $17,340 |
| 2015 | $1,752 | $23,830 | $6,490 | $17,340 |
| 2014 | $1,737 | $23,830 | $6,490 | $17,340 |
| 2013 | $1,925 | $27,100 | $6,490 | $20,610 |
Seller's Agent in 2025
Nancy Bartlebaugh
RE/MAX
(330) 564-5632
43 in this area
490 Total Sales
Buyer's Agent in 2025
Nichole Mort
Mosholder Realty Inc.
(330) 414-3585
1 in this area
74 Total Sales
Source: MLS Now
MLS Number: 5141285
APN: 67-47242
Disclaimer: Certain information contained herein is derived from information provided by parties other than Homes.com. All information provided is deemed reliable, but is not guaranteed to be accurate and should be independently verified.
IDX information is provided exclusively for personal, non-commercial use, and may not be used for any purpose other than to identify prospective properties consumers may be interested in purchasing. Information is deemed reliable but not guaranteed.
Ask me questions while you tour the home.