
Paul Nadeau
ERA Freeman & Associates
(971) 293-4842
5 Total Sales
1 in Gresham Butte
$550,000 Price


Estimated Value: $510,535
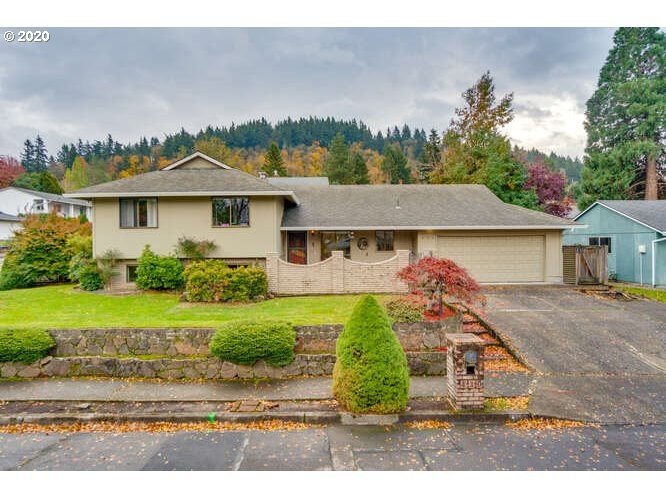
Amazing Tri-Level in a great neighborhood of long term owners! This home has room for everyone with over 2000sf of light and bright living space. Some of this homes offerings are an attached 2 car garage, Master Suite, Lower level family room, 5 Bedrooms, 3 Bathrooms, Huge corner lot with massive covered deck that is perfect for entertaining and these cozy fall evenings. Call today to schedule a private tour!
Last Agent to Sell the Property
PDX Dwellings LLC License #200608326 Listed on: 11/12/2020
Paul Nadeau
ERA Freeman & Associates
(971) 293-4842
5 Total Sales
1 in Gresham Butte
$550,000 Price
Undra Adams
Proud Ground
(971) 256-6304
90 Total Sales
1 in Gresham Butte
$243,400 Price
Kellie Kotlar
Proud Realty LLC
(503) 751-3555
69 Total Sales
1 in Gresham Butte
$482,000 Price
Elaine Powers
John L. Scott Portland Metro
(971) 256-9259
67 Total Sales
4 in Gresham Butte
$15K - $996K Price Range
Kris Cochran
Cochran Property Group Inc.
(971) 703-5485
89 Total Sales
10 in Gresham Butte
$439K - $910K Price Range
Tim Sellers
Berkshire Hathaway HomeServices NW Real Estate
(503) 461-7463
72 Total Sales
2 in Gresham Butte
$450K - $575K Price Range
We collect this data history from publicly available records. To have your information removed, we recommend requesting removal directly through your county’s website.
| Date | Event | Price | List to Sale | Price per Sq Ft |
|---|---|---|---|---|
| 12/11/2020 12/11/20 | Sold | $405,000 | +8.0% | $198 / Sq Ft |
| 11/17/2020 11/17/20 | Pending | -- | -- | -- |
| 11/12/2020 11/12/20 | For Sale | $374,900 | -- | $183 / Sq Ft |
We collect this data history from publicly available records. To have your information removed, we recommend requesting removal directly through your county’s website.
| Year | Tax Paid | Tax Assessment Tax Assessment Total Assessment is a certain percentage of the fair market value that is determined by local assessors to be the total taxable value of land and additions on the property. | Land | Improvement |
|---|---|---|---|---|
| 2025 | $5,992 | $294,450 | ||
| 2024 | $5,736 | $285,880 | ||
| 2023 | $5,226 | $277,560 | $0 | $0 |
| 2022 | $5,080 | $269,480 | $0 | $0 |
| 2021 | $4,952 | $261,640 | $0 | $0 |
| 2020 | $4,659 | $254,020 | $0 | $0 |
| 2019 | $4,537 | $246,630 | $0 | $0 |
| 2018 | $4,326 | $239,450 | $0 | $0 |
| 2017 | $4,151 | $232,480 | $0 | $0 |
| 2016 | $3,660 | $225,710 | $0 | $0 |
| 2015 | $3,534 | $219,140 | $0 | $0 |
| 2014 | $3,424 | $212,760 | $0 | $0 |
Seller's Agent in 2020
Cassandra Skelley
PDX Dwellings LLC
(503) 816-1913
64 Total Sales
Buyer's Agent in 2020
Sondra McFeters
Portland Digs
(503) 320-9696
1 in this area
80 Total Sales
Source: Regional Multiple Listing Service (RMLS)
MLS Number: 20490403
APN: R225028
Disclaimer: Certain information contained herein is derived from information provided by parties other than Homes.com. All information provided is deemed reliable, but is not guaranteed to be accurate and should be independently verified.
The content relating to real estate for sale on this web site comes in part from the IDX program of the RMLS™ of Portland, Oregon. Real estate listings held by brokerage firms other than Ten-X are marked with the RMLS™ logo, and detailed information about these properties includes the names of the listing brokers. Listing content is copyright © 2026 RMLS™, Portland, Oregon. Some properties which appear for sale on this web site may subsequently have sold or may no longer be available. All information provided is deemed reliable but is not guaranteed and should be independently verified.
Ask me questions while you tour the home.