NOT LISTED FOR SALE

Estimated Value: $924,000 - $968,000

4 Beds
3 Baths
2,800 Sq Ft
$339/Sq Ft Est. Value

Sale Details

Date Sold: June 16, 2025

Last sale price $973,750 $348 Per Sq Ft

Est. 2% decrease in value since last sale

Current estimated payment $6,548 / mo

88 Days on Market

Highlights

  • Lake Front
  • On Golf Course
  • Fitness Center
  • Boat Ramp
  • Community Cabanas
  • Gated with Attendant

About This Home

As of June 2025


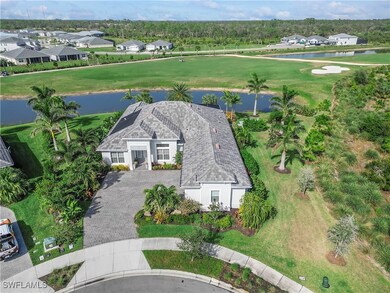
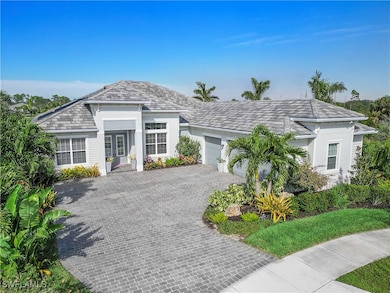
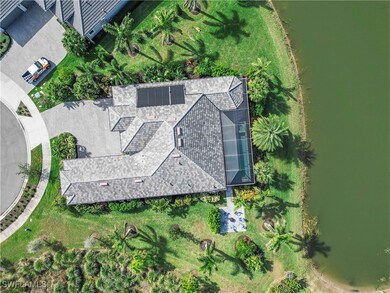
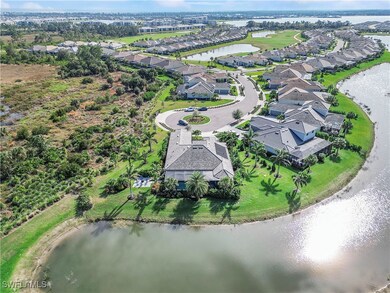
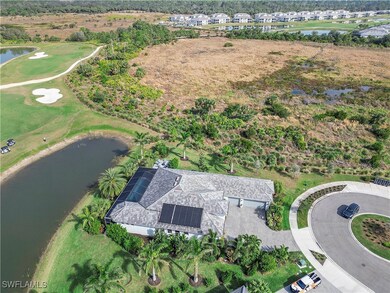
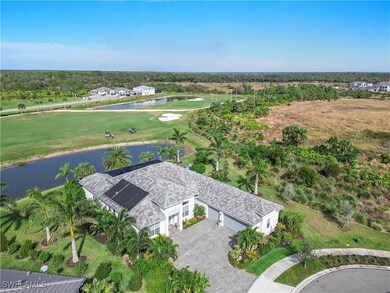
Welcome to 43000 Boardwalk Loop, an extraordinary Westwind model home in the coveted Babcock National Golf Course community in the Town of Babcock Ranch. This stunning property, perched on the 16th hole of the golf course, offers an exceptional lifestyle with unparalleled views of both the pristine golf course and a serene pond. With a massive 191-foot backyard right on the water, this is the largest and most private lot in Babcock National. This luxurious three-bedroom, three-bath home with an office features the only Westwind model ever built with a 3.5-car garage, offering ample space for vehicles and storage. Custom touches are evident throughout, including a custom pool and hot tub within a clear-view cage, solar heating for the pool, and an outdoor kitchen perfect for entertaining. Enjoy complete privacy and comfort with top-of-the-line upgrades like a whole-house generator, storm protection system (Kevlar-type material), and electric lanai roll-down shades. Inside, the home is equally impressive with plank tile flooring throughout, custom quartz countertops in the kitchen and baths, and a suite of upgraded lighting and ceiling fans. The 3.5 car garage is a dream with a custom floor, workbench, and wall system to help keep everything organized. Professional, mature landscaping and a fire pit patio provide the perfect outdoor oasis. Additional features include a whole-house water system, security system, and custom shelving in all closets. The home is designed for convenience with storm-smart protection, upgraded HVAC units, attic flooring for storage, insulated garage doors, and more. With thoughtful attention to detail, this home is built for those who demand both luxury and functionality. OWNER FINANCING IS AVAILABLE TO QUALIFIED BUYERS AT BELOW CURRENT MARKET RATES. Don't miss the opportunity to make this one-of-a-kind home yours!

Last Agent to Sell the Property

Rebecca Smith Damiano

EXP Realty LLC License #735500853 Listed on: 03/20/2025

EXP Realty LLC

Last Buyer's Agent

Rebecca Smith Damiano

EXP Realty LLC License #735500853 Listed on: 03/20/2025

EXP Realty LLC

Home Details

Home Type

  • Single Family

Est. Annual Taxes

  • $10,617

Year Built

  • Built in 2020

Lot Details

  • 18,731 Sq Ft Lot
  • Lot Dimensions are 58 x 143 x 190 x 150
  • Lake Front
  • On Golf Course
  • Cul-De-Sac
  • Southeast Facing Home
  • Sprinkler System

HOA Fees

Parking

  • 3 Car Attached Garage
  • Electric Vehicle Home Charger
  • Garage Door Opener
  • Golf Cart Parking

Property Views

  • Lake
  • Views of Preserve
  • Golf Course

Home Design

  • Entry on the 1st floor
  • Tile Roof
  • Stucco

Interior Spaces

  • 2,800 Sq Ft Home
  • 1-Story Property
  • Custom Mirrors
  • Tray Ceiling
  • Ceiling Fan
  • Electric Shutters
  • Double Hung Windows
  • French Doors
  • Formal Dining Room
  • Den
  • Screened Porch
  • Tile Flooring
  • Pull Down Stairs to Attic

Kitchen

  • Breakfast Bar
  • Built-In Oven
  • Gas Cooktop
  • Microwave
  • Freezer
  • Ice Maker
  • Dishwasher

Bedrooms and Bathrooms

  • 4 Bedrooms
  • Split Bedroom Floorplan
  • Walk-In Closet
  • 3 Full Bathrooms
  • Dual Sinks
  • Bathtub
  • Separate Shower

Laundry

  • Dryer
  • Washer

Home Security

  • Burglar Security System
  • Fire and Smoke Detector

Pool

  • Heated In Ground Pool
  • Heated Spa
  • In Ground Spa
  • Gas Heated Pool
  • Solar Heated Spa
  • Screened Spa
  • Outside Bathroom Access

Outdoor Features

  • Screened Patio
  • Lanai
  • Fire Pit
  • Outdoor Gas Grill

Utilities

  • Central Heating and Cooling System
  • Underground Utilities
  • Power Generator
  • Tankless Water Heater
  • High Speed Internet
  • Cable TV Not Available

Listing and Financial Details

  • Tax Lot 1093
  • Assessor Parcel Number 422620102026

Community Details

Overview

  • Association fees include golf, internet, ground maintenance, road maintenance, street lights, security
  • Association Phone (941) 347-2200
  • Babcock National Subdivision

Amenities

  • Community Barbecue Grill
  • Picnic Area
  • Restaurant
  • Clubhouse

Recreation

  • Boat Ramp
  • Golf Course Community
  • Tennis Courts
  • Community Basketball Court
  • Pickleball Courts
  • Bocce Ball Court
  • Community Playground
  • Fitness Center
  • Community Cabanas
  • Community Pool
  • Community Spa
  • Park
  • Dog Park
  • Trails

Security

  • Gated with Attendant
  • Card or Code Access

Home Details

Home Type

Single Family

Est. Annual Taxes

$10,617

Year Built

Built in 2020

Lot Details

0.43 Acres

HOA Fees

$753 per month

Parking

3

Listing Details

  • Property Sub Type: Single Family Residence
  • Prop. Type: Residential
  • Lot Size Acres: 0.43
  • Lot Size: 58 x 143 x 190 x 150
  • Ownership: Single Family
  • Subdivision Name: BABCOCK NATIONAL
  • Directions: Greenway Blvd to Babcock National Gate Entrance, Left on Talon Terrace, Left on Boardwalk Loop. House is at the end of the cul de sac.
  • Architectural Style: Ranch, One Story
  • Carport Y N: No
  • Entry Level: 1
  • Garage Yn: Yes
  • Efficiency: Solar Panel(s)
  • Building Stories: 1
  • Year Built: 2020
  • Property Sub Type Additional: Single Family Residence
  • Pets No Pets Comments: Pets Limit Max Weight:50,Pets Limit Other:none,,Pets Limit Max Number:3
  • Special Features: None
  • Stories: 1

Interior Features

  • Furnished: Unfurnished
  • Spa Features: Gas Heat, In Ground, Screened, Solar Heat
  • Private Spa: Yes
  • Appliances: Built-In Oven, Dryer, Dishwasher, Freezer, Gas Cooktop, Ice Maker, Microwave, Range, Refrigerator, RefrigeratorWithIce Maker, Tankless Water Heater, Washer
  • Other Equipment: Generator
  • Full Bathrooms: 3
  • Total Bedrooms: 4
  • Door Features: French Doors
  • Flooring: Tile
  • Interior Amenities: Attic, Breakfast Bar, Bathtub, Tray Ceiling(s), Separate/Formal Dining Room, Dual Sinks, French Door(s)/Atrium Door(s), Living/Dining Room, Custom Mirrors, Pantry, Pull Down Attic Stairs, Separate Shower, Walk-In Closet(s), High Speed Internet, Split Bedrooms
  • Living Area: 2800.0
  • Dining Room Type: Den, Screened Porch
  • Stories: 1
  • Window Features: Double Hung, Shutters

Exterior Features

  • Lot Features: On Golf Course, Cul-De-Sac, Sprinklers Automatic
  • Pool Features: Gas Heat, Heated, In Ground, Community, Outside Bath Access
  • Pool Private: Yes
  • View: Golf Course, Landscaped, Lake, Preserve
  • View: Yes
  • Waterfront Features: Lake
  • Waterfront: Yes
  • Disclosures: Familial Relation
  • Construction Type: Block, Concrete, Stucco
  • Direction Faces: Southeast
  • Exterior Features: Fire Pit, Sprinkler/Irrigation, Outdoor Grill, Shutters Electric, Shutters Manual, Gas Grill
  • Patio And Porch Features: Lanai, Porch, Screened
  • Property Condition: Resale
  • Roof: Tile

Garage/Parking

  • Attached Garage: Yes
  • Covered Parking Spaces: 3.0
  • Garage Spaces: 3.0
  • Parking Features: Attached, Garage, Golf Cart Garage, Electric Vehicle Charging Station(s), Garage Door Opener

Utilities

  • Security: Burglar Alarm (Monitored), Gated with Guard, Key Card Entry, Security Guard, Security System, Smoke Detector(s)
  • Cooling: Central Air, Ceiling Fan(s), Electric
  • Cooling Y N: Yes
  • Heating: Central, Electric
  • Heating Yn: Yes
  • Sewer: Public Sewer
  • Utilities: Cable Not Available, Underground Utilities
  • Water Source: Public

Condo/Co-op/Association

  • Community Features: Golf, Gated, Tennis Court(s), Street Lights
  • Senior Community: No
  • Amenities: Basketball Court, Bocce Court, Boat Ramp, Cabana, Clubhouse, Dog Park, Fitness Center, Golf Course, Barbecue, Picnic Area, Playground, Pickleball, Park, Pool, Restaurant, Spa/Hot Tub, Sidewalks, Tennis Court(s), Trail(s)
  • Association #2 Fee: 1836.0
  • Association #2 Fee Frequency: Quarterly
  • Association Fee: 141.0
  • Association Fee Frequency: Monthly
  • Phone: 9413472200
  • Association: Yes
  • Pets Allowed: Call, Conditional

Fee Information

  • Association Fee Includes: Golf, Internet, Maintenance Grounds, Road Maintenance, Street Lights, Security

Lot Info

  • Parcel #: 422620102026

Multi Family

  • Number Of Units In Community: 1100

Tax Info

  • Tax Annual Amount: 10617.49
  • Tax Lot: 1093
  • Tax Year: 2024

Ownership History

We collect this data history from publicly available records. To have your information removed, we recommend requesting removal directly through your county’s website.

Date Name Owned For Owner Type

Purchase Details

Listed on
Mar 20, 2025
Closed on
Jun 16, 2025
Sold by
Bought by
Seller's Agent
Rebecca Smith Damiano
EXP Realty LLC
Buyer's Agent
Rebecca Smith Damiano
EXP Realty LLC
List Price
$1,175,000
Sold Price
$973,750
Premium/Discount to List
-$201,250
-17.13%
Views
34
Current Estimated Value
$949,628

Home Financials for this Owner

Home Financials are based on the most recent Mortgage that was taken out on this home.
Estimated Appreciation
-$24,122
Avg. Annual Appreciation
-2.23%
Original Mortgage
$773,750
Interest Rate
0.05%
Mortgage Type
Seller Take Back

Purchase Details

Closed on
May 22, 2020
Sold by
Bought by
Source: Public Records
Create a Home Valuation Report for This Property
The Home Valuation Report is an in-depth analysis detailing your home's value as well as a comparison with similar homes in the area

Home Values in the Area

Source: Public Records

Average Home Value in this Area


Source: Public Records

Purchase History

We collect this data history from publicly available records. To have your information removed, we recommend requesting removal directly through your county’s website.

Date Buyer Sale Price Title Company
$973,750 Titleworks Of Sw Florida
$602,400 Calatlantic Title Inc
Source: Public Records

Mortgage History

We collect this data history from publicly available records. To have your information removed, we recommend requesting removal directly through your county’s website.

Date Status Borrower Loan Amount
Open $773,750
Source: Public Records

Property History

We collect this data history from publicly available records. To have your information removed, we recommend requesting removal directly through your county’s website.

Date Event Price List to Sale Price per Sq Ft
06/25/2025 06/25/25 Pending -- -- --
06/16/2025 06/16/25 Sold $973,750 -2.4% $348 / Sq Ft
05/15/2025 05/15/25 Price Changed $997,500 -15.1% $356 / Sq Ft
03/20/2025 03/20/25 For Sale $1,175,000 -- $420 / Sq Ft
Source: Florida Gulf Coast Multiple Listing Service

Tax History

We collect this data history from publicly available records. To have your information removed, we recommend requesting removal directly through your county’s website.

Year Tax Paid Tax Assessment Tax Assessment Total Assessment is a certain percentage of the fair market value that is determined by local assessors to be the total taxable value of land and additions on the property. Land Improvement
2025 $7,446 $552,049
2024 $10,576 $536,491
2023 $10,576 $520,865 $0 $0
2022 $10,201 $505,694 $0 $0
2021 $10,081 $490,965 $0 $0
2020 $0 $0 $0 $0
Source: Public Records

Agents Affiliated with this Home

  • Section Image
See All Agents

Map

Source: Florida Gulf Coast Multiple Listing Service

MLS Number: 225028663

Florida Gulf Coast Multiple Listing Service

APN: 422620102026

Your Personal Tour Guide

Ask me questions while you tour the home.