NOT LISTED FOR SALE

Estimated Value: $394,000 - $479,000

2 Beds
2.5 Baths
1,402 Sq Ft
$304/Sq Ft Est. Value

Sale Details

Date Sold: June 17, 2025

Last sale price $400,000 $285 Per Sq Ft

Est. 7% increase in value since last sale

Current estimated payment $3,124 / mo

6 Days on Market

Highlights

  • Vaulted Ceiling
  • 1 Fireplace
  • Community Pool
  • Phoenix Coding Academy Rated A
  • Great Room
  • Covered Patio or Porch

About This Home

As of June 2025

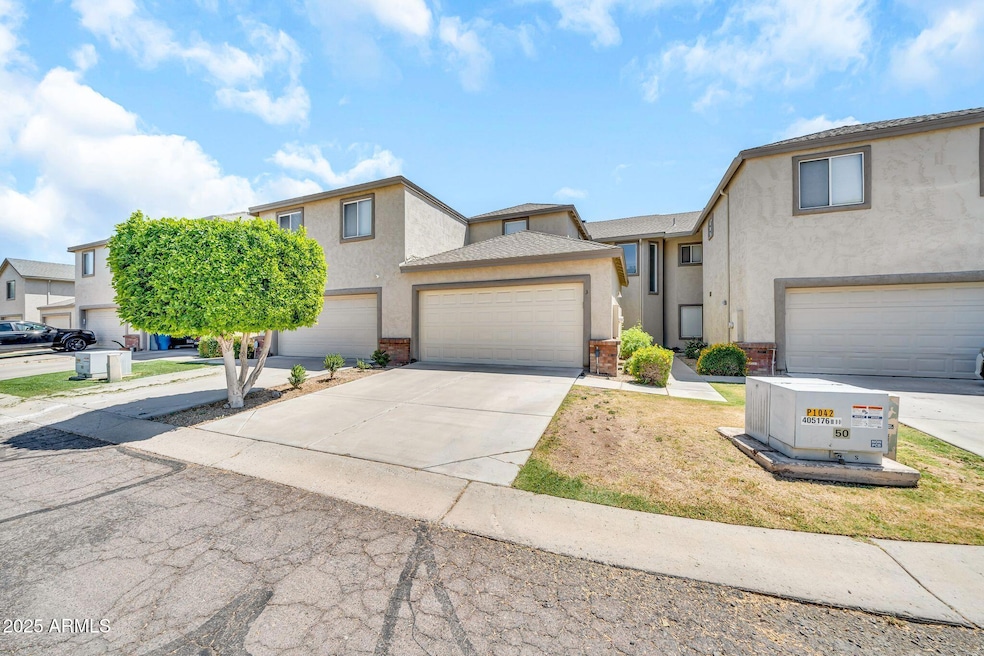
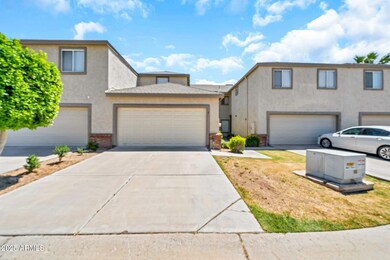
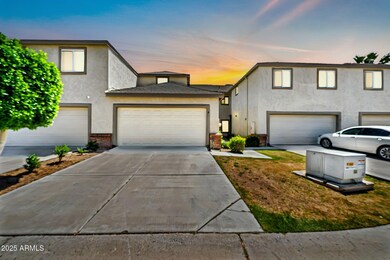
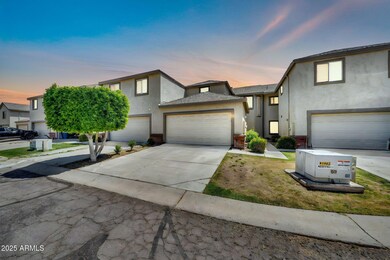
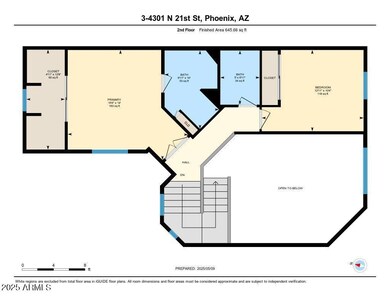
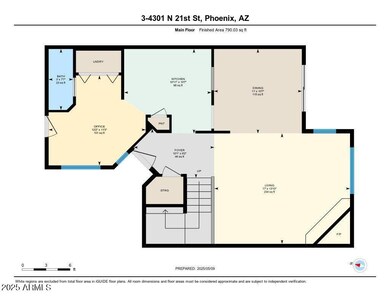
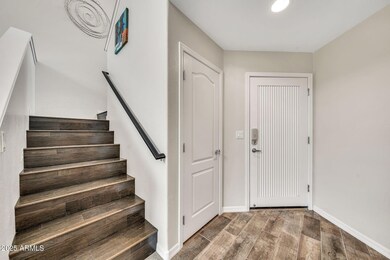
Welcome to this beautifully crafted townhome, perfectly located in the desirable Biltmore Corridor! Just minutes from upscale shopping and dining at Biltmore Fashion Park and The Camby Hotel, this home places you at the center of it all. Outdoor enthusiasts will love the easy access to Camelback Mountain, Piestewa Peak, and Papago Park for hiking and adventure. Highly rated schools and premier medical centers, including Phoenix Children's Hospital, are also nearby. Plus, you're only 20 minutes away from State Farm Stadium and the Westgate Entertainment District—home of the Arizona Cardinals. Step inside to discover a light-filled, two-story design, where elegant ceramic flooring, recessed lighting, and soaring vaulted ceilings combine to create an open, airy ambiance. The spacious living room welcomes you with a charming fireplace and expansive windows that flood the space with natural light. The chef's kitchen is thoughtfully appointed with oak cabinetry, pull-out storage, a pantry, and generous counter space, complemented by a cozy eat-in nook perfect for casual meals or entertaining. Just off the kitchen, a flexible bonus space with a convenient half bath offers endless possibilities to fit your lifestyle. Upstairs, the smart split-bedroom layout ensures maximum privacy. The expansive primary suite boasts a large walk-in closet, while the guest bedroom and full bath are positioned separately for comfort and convenience. Step outside to your own private retreat, complete with a cozy patio and space for a garden ideal for relaxing afternoons or lively gatherings. A two-car garage with built-in cabinetry provides added storage and functionality. Blending comfort, versatility, and timeless style, this home is a true standout. Don't miss your opportunity to make it yours!

Last Agent to Sell the Property

Andrea Garcia

Keller Williams Realty Sonoran Living License #SA672378000 Listed on: 05/09/2025

Keller Williams Realty Sonoran Living

Co-Listed By

Yasmine Varanai

Keller Williams Realty Phoenix License #SA712659000

Last Buyer's Agent

Portia Chambers

Russ Lyon Sotheby's International Realty License #SA689332000

Russ Lyon Sotheby's International Realty

Townhouse Details

Home Type

  • Townhome

Est. Annual Taxes

  • $2,426

Year Built

  • Built in 2000

Lot Details

  • 1,748 Sq Ft Lot
  • Two or More Common Walls
  • Grass Covered Lot

HOA Fees

  • $570 Monthly HOA Fees

Parking

  • 2 Car Garage

Home Design

  • Wood Frame Construction
  • Composition Roof
  • Stucco

Interior Spaces

  • 1,402 Sq Ft Home
  • 2-Story Property
  • Vaulted Ceiling
  • Ceiling Fan
  • 1 Fireplace
  • Double Pane Windows
  • Great Room
  • Combination Dining and Living Room
  • Breakfast Room

Kitchen

  • Electric Oven or Range
  • Built-In Microwave
  • Dishwasher
  • Disposal

Flooring

  • Laminate
  • Tile

Bedrooms and Bathrooms

  • 2 Bedrooms
  • Primary Bedroom Upstairs
  • Split Bedroom Floorplan
  • Walk-In Closet
  • Double Vanity

Laundry

  • Dryer
  • Washer

Schools

  • Madison Camelview Elementary School
  • Madison Park Middle School
  • Camelback High School

Utilities

  • Central Air
  • Heating Available
  • Programmable Thermostat
  • Gas Water Heater
  • High Speed Internet
  • Cable TV Available

Additional Features

  • North or South Exposure
  • Covered Patio or Porch

Listing and Financial Details

  • Tax Lot 3
  • Assessor Parcel Number 163-31-113

Community Details

Overview

  • Association fees include maintenance exterior, roof repair, roof replacement, insurance, water, sewer, trash, front yard maint, ground maintenance, street maintenance
  • Apm Association, Phone Number (480) 941-1077
  • Heights At Glenrosa Unit 1 65 Subdivision

Recreation

  • Community Pool
  • Community Spa

Townhouse Details

Home Type

Townhome

Est. Annual Taxes

$2,426

Year Built

Built in 2000

Lot Details

1,748 Sq Ft Lot

HOA Fees

$570 per month

Parking

2

Listing Details

  • Cross Street: 22nd Street & Campbell
  • Property Type: Residential
  • Ownership: Fee Simple
  • Recreation Center Fee 2: N
  • Recreation Center Fee: N
  • Total Monthly Fee Equivalent: 570.0
  • Cooling HVAC SEER Rating: 178
  • Separate Den Office Sep Den Office: N
  • Year Built: 2000
  • Tax Year: 2024
  • Master Model: UNKNOWN
  • Property Sub Type: Townhouse
  • Horses: No
  • Lot Size Acres: 0.04
  • Co List Office Mls Id: kwsl02
  • Co List Office Phone: 480-948-3338
  • Subdivision Name: HEIGHTS AT GLENROSA UNIT 1-65
  • Architectural Style: Other
  • Property Attached Yn: No
  • General Property Description:PriceSqFt: 285.31
  • Const - Finish:Const - Finish: Painted, Stucco
  • Cooling:Cooling: Ceiling Fan(s), Central Air, Programmable Thmstat
  • Other Rooms:Other Rooms: Great Room
  • Technology:Technology: Cable TV Avail, High Speed Internet
  • Plumbing:Plumbing: Gas Hot Water Heater
  • Special Features: VirtualTour

Interior Features

  • Flooring: Laminate, Tile
  • Basement YN: No
  • Possible Use: None
  • Spa Features: None
  • Appliances: Dishwasher, Disposal, Refrigerator, Microwave, Washer, Dryer
  • Full Bathrooms: 2
  • Half Bathrooms: 1
  • Total Bedrooms: 2
  • Fireplaces: 1
  • Fireplace: Yes
  • Interior Amenities: 3/4 Bath Master Bdrm, Double Vanity, Pantry, Non-laminate Counter, High Speed Internet, Upstairs, Vaulted Ceiling(s)
  • Living Area: 1402.0
  • Stories: 2
  • Window Features: Dual Pane
  • Additional Bedroom:Additional Bedroom: Master Bedroom Walk-in Closet
  • Dining Area:Dining Area: Breakfast Room, Dining in LR/GR
  • Interior Features:Interior Features: Vaulted Ceiling(s)
  • Kitchen Features:Kitchen Features: Dishwasher, Disposal, Refrigerator, Pantry, Range/Oven Elec, Built-in Microwave, Non-laminate Counter
  • Laundry:Laundry: Washer Included, Dryer Included
  • Master Bathroom:Master Bathroom: 3/4 Bath Master Bdrm, Double Vanity
  • Master Bedroom:Master Bedroom: Split, Upstairs
  • Window Features:Window Features: Dual Pane

Exterior Features

  • Fencing: Block
  • Lot Features: North/South Exposure, Grass Front
  • Pool Private: No
  • Disclosures: Seller Discl Avail
  • Common Walls: Two Levels, 2+ Common Walls
  • Construction Type: Wood Frame, Painted, Stucco
  • Patio And Porch Features: Covered Patio(s)
  • Roof: Composition
  • General Property Description:Community Pool YN2: Yes
  • General Property Description:Private Pool YN2: No

Garage/Parking

  • Total Covered Spaces: 2.0
  • Parking Features: Garage Door Opener, Attch'd Gar Cabinets
  • Attached Garage: No
  • Garage Spaces: 2.0
  • Open Parking Spaces: 2.0

Utilities

  • Cooling: Ceiling Fan(s), Central Air, Programmable Thmstat
  • Heating: Electric
  • Cooling Y N: Yes
  • Heating Yn: Yes
  • Water Source: Public
  • Utilities:Utilities: SRP, SW Gas

Condo/Co-op/Association

  • Community Features: Community Spa, Gated
  • Association Fee: 570.0
  • Association Fee Frequency: Monthly
  • Association Name: Heights at Glenrosa
  • Phone: 623-974-8585
  • Association: Yes

Association/Amenities

  • Association Fees:HOA DisclosureAddendum Affirmation: Yes
  • Association Fees:HOA Transfer Fee2: 150.0
  • Association Fees:Special Assessment HOA: No
  • Association Fees:PAD Fee YN2: N
  • Association Fees:Cap ImprovementImpact Fee _percent_: $
  • Association Fees:Prepaid Association Fees HOA: 1140.0
  • Association Fees:Disclosure Fees HOA: 250.0
  • Association Fees:HOA Management Company: APM
  • Association Fees:HOA Management Phone: 480-941-1077
  • Association Fees:Cap ImprovementImpact Fee 2 _percent_: $

Fee Information

  • Association Fee Includes: Maintenance Exterior, Roof Repair, Roof Replacement, Insurance, Water, Sewer, Trash, Front Yard Maint, Maintenance Grounds, Street Maint

Schools

  • Elementary School: Madison Camelview Elementary
  • High School: Camelback High School
  • Junior High Dist: Phoenix Union High School District
  • Middle Or Junior School: Madison Park School

Lot Info

  • Land Lease: No
  • Lot Size Sq Ft: 1748.0
  • Parcel #: 163-31-113

Building Info

  • Builder Name: UNKNOWN

Tax Info

  • Tax Annual Amount: 2426.0
  • Tax Book Number: 163.0
  • Tax Lot: 3
  • Tax Map Number: 31.0

Ownership History

We collect this data history from publicly available records. To have your information removed, we recommend requesting removal directly through your county’s website.

Date Name Owned For Owner Type

Purchase Details

Listed on
May 9, 2025
Closed on
Jun 11, 2025
Sold by
Bought by
Seller's Agent
Andrea Garcia
Keller Williams Realty Sonoran Living
Buyer's Agent
Portia Chambers
Russ Lyon Sotheby's International Realty
List Price
$400,000
Sold Price
$400,000
Views
26
Current Estimated Value
$426,349

Home Financials for this Owner

Home Financials are based on the most recent Mortgage that was taken out on this home.
Estimated Appreciation
$26,349
Avg. Annual Appreciation
5.92%
Original Mortgage
$320,000
Interest Rate
0.0676%
Mortgage Type
New Conventional

Purchase Details

Listed on
Jun 26, 2015
Closed on
Jul 29, 2015
Sold by
Bought by
Seller's Agent
Robert DeAndrea
Momentum Brokers LLC
Buyer's Agent
Thomas Murphy
Ogden and Company
List Price
$219,900
Sold Price
$215,000
Premium/Discount to List
-$4,900
-2.23%

Home Financials for this Owner

Home Financials are based on the most recent Mortgage that was taken out on this home.
Avg. Annual Appreciation
6.50%
Original Mortgage
$125,000
Interest Rate
0.0398%
Mortgage Type
New Conventional

Purchase Details

Listed on
Nov 13, 2013
Closed on
May 29, 2014
Sold by
Bought by
Seller's Agent
Chadwick Devries
Rowe & DeVries Real Estate Services, LLC
Buyer's Agent
Brittany Shaw
Keller Williams Realty Phoenix
List Price
$215,000
Sold Price
$196,000
Premium/Discount to List
-$19,000
-8.84%

Home Financials for this Owner

Home Financials are based on the most recent Mortgage that was taken out on this home.
Avg. Annual Appreciation
8.02%
Original Mortgage
$156,800
Interest Rate
0.0423%
Mortgage Type
New Conventional

Purchase Details

Closed on
Oct 27, 2000
Sold by
Bought by

Home Financials for this Owner

Home Financials are based on the most recent Mortgage that was taken out on this home.
Original Mortgage
$144,750
Interest Rate
0.079%
Mortgage Type
New Conventional
Source: Public Records
Create a Home Valuation Report for This Property
The Home Valuation Report is an in-depth analysis detailing your home's value as well as a comparison with similar homes in the area

Home Values in the Area

Source: Public Records

Average Home Value in this Area


Source: Public Records

Purchase History

We collect this data history from publicly available records. To have your information removed, we recommend requesting removal directly through your county’s website.

Date Buyer Sale Price Title Company
$400,000 Arizona Premier Title
$215,000 Driggs Title Agency Inc
$196,000 Lawyers Title Of Arizona Inc
$42,904 Century Title Agency
$152,374 Century Title Agency
Source: Public Records

Mortgage History

We collect this data history from publicly available records. To have your information removed, we recommend requesting removal directly through your county’s website.

Date Status Borrower Loan Amount
Open $320,000
Previous Owner $125,000
Previous Owner $156,800
Previous Owner $55,000
Previous Owner $240,000
Previous Owner $177,500
Previous Owner $25,000
Previous Owner $152,000
Previous Owner $17,400
Previous Owner $144,750
Source: Public Records

Property History

We collect this data history from publicly available records. To have your information removed, we recommend requesting removal directly through your county’s website.

Date Event Price List to Sale Price per Sq Ft Prior Sale
06/17/2025 06/17/25 Sold $400,000 0.0% $285 / Sq Ft
05/10/2025 05/10/25 For Sale $400,000 +86.0% $285 / Sq Ft
08/10/2015 08/10/15 Sold $215,000 -2.2% $153 / Sq Ft View Prior Sale
06/25/2015 06/25/15 For Sale $219,900 +12.2% $157 / Sq Ft
05/30/2014 05/30/14 Sold $196,000 -2.0% $140 / Sq Ft View Prior Sale
12/06/2013 12/06/13 Price Changed $199,900 -2.4% $142 / Sq Ft
12/02/2013 12/02/13 Price Changed $204,750 -2.5% $146 / Sq Ft
11/25/2013 11/25/13 Price Changed $209,900 -2.4% $149 / Sq Ft
11/13/2013 11/13/13 For Sale $215,000 -- $153 / Sq Ft
Source: Arizona Regional Multiple Listing Service (ARMLS)

Tax History

We collect this data history from publicly available records. To have your information removed, we recommend requesting removal directly through your county’s website.

Year Tax Paid Tax Assessment Tax Assessment Total Assessment is a certain percentage of the fair market value that is determined by local assessors to be the total taxable value of land and additions on the property. Land Improvement
2025 $2,552 $22,251
2024 $2,356 $21,192
2023 $2,356 $32,570 $6,510 $26,060
2022 $2,280 $25,350 $5,070 $20,280
2021 $2,326 $23,020 $4,600 $18,420
2020 $2,289 $22,510 $4,500 $18,010
2019 $2,237 $20,820 $4,160 $16,660
2018 $2,178 $18,200 $3,640 $14,560
2017 $2,068 $16,220 $3,240 $12,980
2016 $1,993 $15,950 $3,190 $12,760
2015 $1,854 $14,010 $2,800 $11,210
Source: Public Records

Agents Affiliated with this Home

  • Section Image
  • Section Image
  • Section Image
  • Section Image
See All Agents

Map

Source: Arizona Regional Multiple Listing Service (ARMLS)

MLS Number: 6862619

Arizona Regional Multiple Listing Service (ARMLS)

APN: 163-31-113

Your Personal Tour Guide

Ask me questions while you tour the home.