
Jason Galaz
eXp Realty
(629) 218-3738
86 Total Sales
7 in Murfreesboro
$249K - $530K Price Range


Estimated Value: $756,320
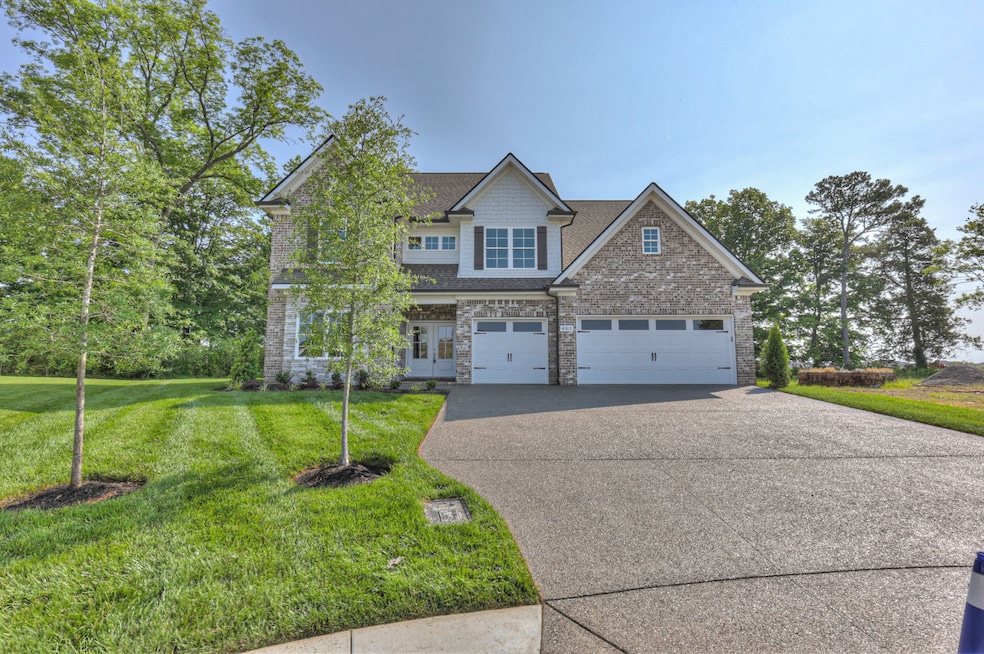
The Pearl Plan ! This open floor plan features a formal dining room and study, with the primary bedroom located on the main level and a second primary or guest suite upstairs. Enjoy extra-large secondary bedrooms, all with walk-in closets, plus unfinished storage and a very large 3-car garage. Upgrades include epoxy-coated garage flooring, gas tankless water heater, hardwood floors, gas fireplace, quartz countertops in the kitchen and primary bedroom, irrigation system front and back, and an aggregate driveway. Builder will pay all closing costs with use of preferred lender and title company!
Last Agent to Sell the Property
Dream Finders Holdings, LLC Brokerage Phone: 6159620617 License #333577 Listed on: 05/11/2025
We collect this data history from publicly available records. To have your information removed, we recommend requesting removal directly through your county’s website.
Jason Galaz
eXp Realty
(629) 218-3738
86 Total Sales
7 in Murfreesboro
$249K - $530K Price Range
Katelyn Lyons
Harmony Realty
(615) 639-3827
35 Total Sales
1 in Murfreesboro
$500,000 Price
Kim Hinske
RE/MAX Encore
(931) 567-0484
62 Total Sales
5 in Murfreesboro
$320K - $618K Price Range
Danielle Schellenberg
Compass RE
(615) 703-6055
118 Total Sales
2 in Murfreesboro
$471K - $752K Price Range
Maria Recio
Compass RE
(615) 703-1811
41 Total Sales
2 in Murfreesboro
$313K - $390K Price Range
Sara Clarke Boccarossa
Maples Realty & Auction Co.
(629) 218-3539
61 Total Sales
47 in Murfreesboro
$278K - $820K Price Range
We collect this data history from publicly available records. To have your information removed, we recommend requesting removal directly through your county’s website.
| Date | Buyer | Sale Price | Title Company |
|---|---|---|---|
| $795,900 | Magnolia Title | ||
| Harney Homes Llc | -- | Regal Title |
We collect this data history from publicly available records. To have your information removed, we recommend requesting removal directly through your county’s website.
| Date | Status | Borrower | Loan Amount |
|---|---|---|---|
| Open | $355,000 | ||
| Previous Owner | Harney Homes Llc | $325,000 |
We collect this data history from publicly available records. To have your information removed, we recommend requesting removal directly through your county’s website.
| Date | Event | Price | List to Sale | Price per Sq Ft |
|---|---|---|---|---|
| 07/28/2025 07/28/25 | Sold | $795,900 | 0.0% | $240 / Sq Ft |
| 07/05/2025 07/05/25 | Pending | -- | -- | -- |
| 06/27/2025 06/27/25 | Price Changed | $795,900 | -0.1% | $240 / Sq Ft |
| 06/20/2025 06/20/25 | Price Changed | $796,900 | -0.3% | $240 / Sq Ft |
| 05/16/2025 05/16/25 | Price Changed | $798,900 | -0.1% | $240 / Sq Ft |
| 05/11/2025 05/11/25 | For Sale | $799,900 | -- | $241 / Sq Ft |
We collect this data history from publicly available records. To have your information removed, we recommend requesting removal directly through your county’s website.
| Year | Tax Paid | Tax Assessment Tax Assessment Total Assessment is a certain percentage of the fair market value that is determined by local assessors to be the total taxable value of land and additions on the property. | Land | Improvement |
|---|---|---|---|---|
| 2026 | $3,410 | $181,775 | $27,500 | $154,275 |
| 2025 | $3,410 | $20,000 | $20,000 | $0 |
| 2024 | -- | $20,000 | $20,000 | $0 |
| 2023 | $375 | $20,000 | $20,000 | $0 |
| 2022 | $323 | $20,000 | $20,000 | $0 |
| 2021 | $444 | $20,000 | $20,000 | $0 |
Seller's Agent in 2025
Braden Netherland
Dream Finders Holdings, LLC
(615) 962-0617
354 Total Sales
Buyer's Agent in 2025
Lea Anne Bedsole
Compass
(615) 904-4887
298 Total Sales
Source: Realtracs
MLS Number: RTC2882845
APN: 115D-B-009.00-000
Disclaimer: Certain information contained herein is derived from information provided by parties other than Homes.com. All information provided is deemed reliable, but is not guaranteed to be accurate and should be independently verified.
All data is obtained from various sources and may not have been verified by broker or MLS GRID. Supplied Open House Information is subject to change without notice. All information should be independently reviewed and verified for accuracy. Properties may or may not be listed by the office/agent presenting the information. Some IDX listings have been excluded from this website.
Listings courtesy of Realtracs as distributed by MLS GRID.
Listing Information presented by local MLS brokerage: Ten-X, LLC dba Homes.com, local broker - Arlene Richardson - 888-952-6393 - 17600 Laguna Canyon Rd, Irvine, CA 92618.
Based on information submitted to the MLS GRID
Ask me questions while you tour the home.