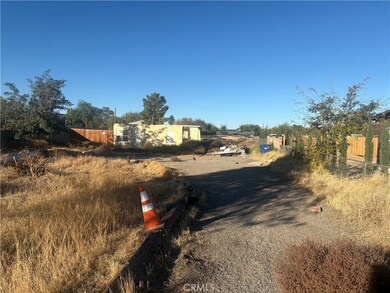
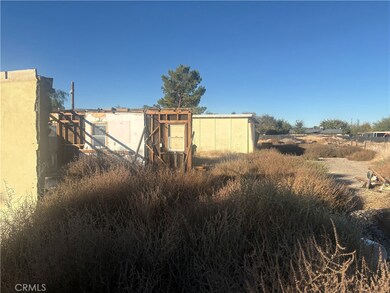
43029 7th St E Lancaster, CA 93535
East Lancaster NeighborhoodEstimated payment $2,230/month
Highlights
- RV Access or Parking
- Open Floorplan
- Traditional Architecture
- 0.46 Acre Lot
- Desert View
- Main Floor Primary Bedroom
About This Home
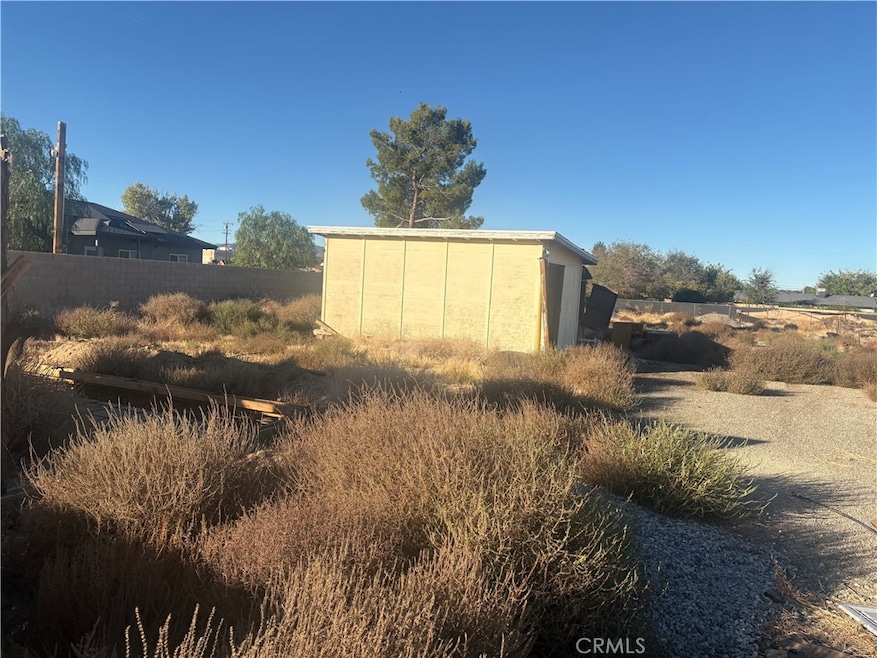
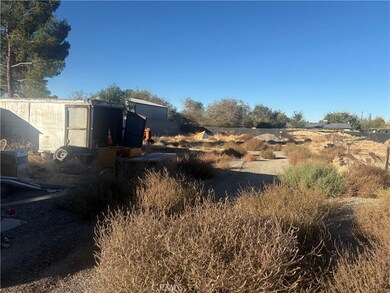
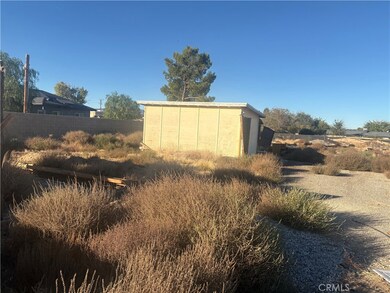
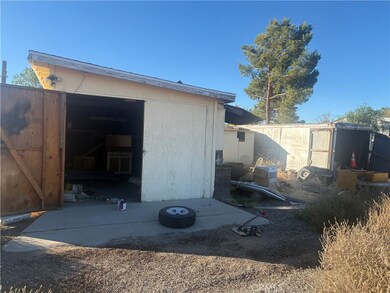
Opportunity knocks with this unique investment property offering tremendous upside in a rapidly growing pocket of Lancaster. Set on an expansive 20,170 sq ft lot, this site comes with completed plans and engineering, saving valuable time and clearing the path for development. The existing structure features a 1-bedroom, 1-bathroom home approximately 480 sq ft, ideal as a rental, temporary living unit, or to be incorporated into a larger development plan. With utilities conveniently nearby and flexible layout potential, the lot is perfectly positioned for a multi-unit income-producing setup. The surrounding neighborhood supports both strong rental demand and resale value, making this a prime opportunity for builders, developers, or value-add investors looking to maximize returns. Whether you're planning to build out a multi-unit cash flow property, expand on the existing footprint, or hold for long-term appreciation, this is a standout investment in a high-growth market. A rare chance to step into a project with the heavy lifting already done — just bring your vision and execute.
Listing Agent
Real Broker Brokerage Phone: 661-312-3069 License #02027087 Listed on: 11/07/2025

Home Details
Home Type
- Single Family
Year Built
- Built in 1946
Lot Details
- 20,176 Sq Ft Lot
- Wood Fence
- Block Wall Fence
- Private Yard
- Back Yard
Property Views
- Desert
- Neighborhood
Home Design
- Traditional Architecture
- Entry on the 1st floor
- Cosmetic Repairs Needed
- Shingle Roof
- Stucco
Interior Spaces
- 480 Sq Ft Home
- 1-Story Property
- Open Floorplan
- Entryway
- Living Room
- Eat-In Kitchen
Bedrooms and Bathrooms
- 1 Primary Bedroom on Main
- 1 Full Bathroom
- Bathtub
Home Security
- Carbon Monoxide Detectors
- Fire and Smoke Detector
Parking
- Parking Available
- Driveway
- RV Access or Parking
Outdoor Features
- Patio
- Exterior Lighting
- Front Porch
Utilities
- No Heating
- Phone Available
- Cable TV Available
Listing and Financial Details
- Tax Lot 92
- Tax Tract Number 10448
- Assessor Parcel Number 3126011022
- $702 per year additional tax assessments
- Seller Considering Concessions
Community Details
Overview
- No Home Owners Association
Recreation
- Hiking Trails
- Bike Trail
Map
Home Values in the Area
Average Home Value in this Area
Tax History
We collect this data history from publicly available records. To have your information removed, we recommend requesting removal directly through your county’s website.
| Year | Tax Paid | Tax Assessment Tax Assessment Total Assessment is a certain percentage of the fair market value that is determined by local assessors to be the total taxable value of land and additions on the property. | Land | Improvement |
|---|---|---|---|---|
| 2026 | $4,923 | $275,400 | $110,160 | $165,240 |
| 2025 | $4,923 | $344,760 | $86,190 | $258,570 |
| 2024 | $3,124 | $200,000 | $50,000 | $150,000 |
| 2023 | $956 | $21,207 | $9,625 | $11,582 |
| 2022 | $905 | $20,792 | $9,437 | $11,355 |
| 2021 | $551 | $20,385 | $9,252 | $11,133 |
| 2020 | $545 | $20,177 | $9,158 | $11,019 |
| 2019 | $535 | $19,782 | $8,979 | $10,803 |
| 2018 | $537 | $19,395 | $8,803 | $10,592 |
| 2016 | $507 | $18,644 | $8,462 | $10,182 |
| 2015 | $501 | $18,365 | $8,335 | $10,030 |
| 2014 | $515 | $18,006 | $8,172 | $9,834 |
Property History
We collect this data history from publicly available records. To have your information removed, we recommend requesting removal directly through your county’s website.
| Date | Event | Price | List to Sale | Price per Sq Ft | Prior Sale |
|---|---|---|---|---|---|
| 11/07/2025 11/07/25 | For Sale | $319,999 | +60.0% | $667 / Sq Ft | |
| 11/27/2023 11/27/23 | Sold | $200,000 | 0.0% | $417 / Sq Ft | View Prior Sale |
| 09/28/2023 09/28/23 | Pending | -- | -- | -- | |
| 09/22/2023 09/22/23 | For Sale | $200,000 | 0.0% | $417 / Sq Ft | |
| 09/07/2023 09/07/23 | Price Changed | $200,000 | 0.0% | $417 / Sq Ft | |
| 07/31/2023 07/31/23 | Pending | -- | -- | -- | |
| 07/28/2023 07/28/23 | For Sale | $200,000 | -- | $417 / Sq Ft |
Purchase History
We collect this data history from publicly available records. To have your information removed, we recommend requesting removal directly through your county’s website.
| Date | Type | Sale Price | Title Company |
|---|---|---|---|
| Gift Deed | -- | California Best Title Company | |
| Grant Deed | $270,000 | California Best Title Company | |
| Gift Deed | -- | None Listed On Document | |
| Grant Deed | $200,000 | Fidelity National Title | |
| Interfamily Deed Transfer | -- | None Available | |
| Interfamily Deed Transfer | -- | None Available | |
| Interfamily Deed Transfer | -- | Accommodation |
Mortgage History
We collect this data history from publicly available records. To have your information removed, we recommend requesting removal directly through your county’s website.
| Date | Status | Loan Amount | Loan Type |
|---|---|---|---|
| Open | $243,000 | New Conventional | |
| Previous Owner | $260,300 | Construction |
Source: California Regional Multiple Listing Service (CRMLS)
MLS Number: SR25256461
APN: 3126-011-022
Disclaimer: Certain information contained herein is derived from information provided by parties other than Homes.com. All information provided is deemed reliable, but is not guaranteed to be accurate and should be independently verified.
The multiple listing data appearing on this website, or contained in reports produced therefrom, is owned and copyrighted by California Regional Multiple Listing Service, Inc. ("CRMLS") and is protected by all applicable copyright laws. Information provided is for viewer's personal, non-commercial use and may not be used for any purpose other than to identify prospective properties the viewer may be interested in purchasing. All listing data, including but not limited to square footage and lot size is believed to be accurate, but the listing Agent, listing Broker and CRMLS and its affiliates do not warrant or guarantee such accuracy. The viewer should independently verify the listed data prior to making any decisions based on such information by personal inspection and/or contacting a real estate professional.
Based on information from California Regional Multiple Listing Service, Inc. and /or other sources. All data, including all measurements and calculations of area, is obtained from various sources and has not been, and will not be, verified by broker or MLS. All information should be independently reviewed and verified for accuracy. Properties may or may not be listed by the office/agent presenting the information
- 0 Ave L and 6th St E Unit 25008965
- 0 Unit 25008816
- 700 E Vac Ave L Vic 7th Ste
- 43253 6th St E
- 735 E Avenue k7
- 43310 Fairglen Rd
- 43301 6th St E
- 0 E Avenue k10
- 0 Way
- 709 Whitlatch Dr
- 0 Challenger Wy Vic Ave Unit L
- 1040 E Avenue k11
- 1054 E Avenue k11
- 43329 Denmore Ave
- 43033 Carpenter Dr
- 42955 Carpenter Dr
- 0 E Vic Ave K10 55 Ste
- 43145 Carpenter Dr
- 43022 Carpenter Dr
- 830 E Avenue k4
- 43022 6th St E
- 43119 7th St E Unit c
- 1035 Justin Ct
- 43519 Kirkland Ave
- 1133 Geraldine Ln Unit B
- 601 Esther Dr
- 43321 Sierra Hwy Unit 100
- 43321 Sierra Hwy
- 43615 Stanridge Ave
- 826 E Avenue j12 Unit 2
- 443 Corona Ct
- 532 E Ave J 9
- 1638 E Miki Way
- 43608 Steif St
- 44025 Glenraven Rd
- 44123 Sancroft Ave
- 43639 Park Ave
- 43336 Gadsden Ave
- 724 E Avenue j4
- 43530 Gadsden Ave
Ask me questions while you tour the home.