NOT LISTED FOR SALE

Estimated Value: $268,000 - $288,463

3 Beds
2 Baths
1,585 Sq Ft
2004 Built

Sale Details

Date Sold: October 20, 2025

Last sale price $280,000 $177 Per Sq Ft

Current estimated payment $2,222 / mo

28 Days on Market

Highlights

  • Fitness Center
  • Spa
  • RV or Boat Storage in Community
  • Crookshank Elementary School Rated A-
  • RV or Boat Parking
  • View of Trees or Woods

About This Home

As of October 2025

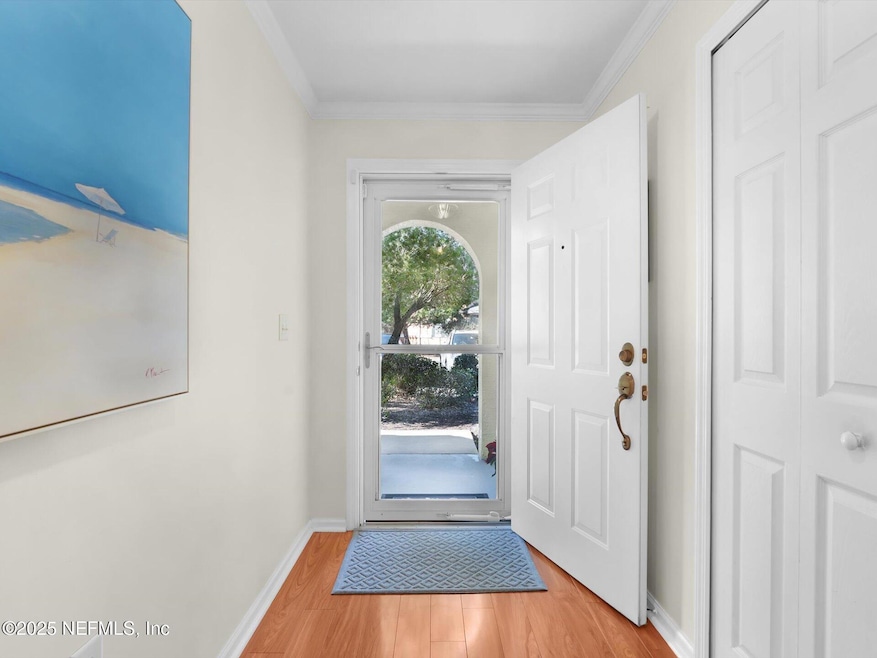
MOTIVATED SELLERS - BRING OFFERS! This gorgeous 3BR/2BA ground-floor condo with a garage and peaceful preserve view is back on the market at no fault of the sellers. It's move-in ready and packed with style. The remodeled kitchen shines with granite counters, custom backsplash, crown molding, and newer appliances. The spacious primary suite features a walk-in shower, double vanity, and private water closet. Enjoy the charm of plantation shutters, new flooring throughout, and a finished patio perfect for relaxing. Located in gated Vista Cove, just minutes from historic St. Augustine, with 2 pools, fitness center, walking trails, and RV/boat storage. New HVAC (2022) refrigerator and microwave (2025) and HOA includes fiber internet! This is the one you've been waiting for—schedule your showing today!

Last Agent to Sell the Property

Paul Wenglowsky

KELLER WILLIAMS REALTY ATLANTIC PARTNERS ST. AUGUSTINE License #3378118 Listed on: 09/11/2025

KELLER WILLIAMS REALTY ATLANTIC PARTNERS ST. AUGUSTINE

Last Buyer's Agent

Matthew Territo

KELLER WILLIAMS REALTY ATLANTIC PARTNERS ST. AUGUSTINE License #3366391

KELLER WILLIAMS REALTY ATLANTIC PARTNERS ST. AUGUSTINE

Property Details

Home Type

  • Condominium

Est. Annual Taxes

  • $1,490

Year Built

  • Built in 2004

HOA Fees

  • $564 Monthly HOA Fees

Parking

  • 1 Car Garage
  • Garage Door Opener
  • RV or Boat Parking

Property Views

  • Woods
  • Trees

Home Design

  • Contemporary Architecture
  • Entry on the 1st floor
  • Shingle Roof
  • Block Exterior
  • Stucco

Interior Spaces

  • 1,585 Sq Ft Home
  • 1-Story Property
  • Ceiling Fan
  • Wood Flooring
  • Security Gate

Kitchen

  • Electric Range
  • Microwave
  • Dishwasher
  • Disposal

Bedrooms and Bathrooms

  • 3 Bedrooms
  • 2 Full Bathrooms
  • Shower

Laundry

  • Laundry in unit
  • Dryer
  • Washer

Schools

  • Crookshank Elementary School
  • Sebastian Middle School
  • St. Augustine High School

Additional Features

  • Spa
  • Central Heating and Cooling System

Listing and Financial Details

  • Assessor Parcel Number 0941514306

Community Details

Overview

  • Association fees include internet, ground maintenance, pest control
  • Vista Cove Subdivision
  • On-Site Maintenance

Recreation

  • RV or Boat Storage in Community
  • Fitness Center
  • Community Pool
  • Community Spa

Additional Features

  • Clubhouse
  • Resident Manager or Management On Site

Property Details

Home Type

Condominium

Est. Annual Taxes

$1,490

Year Built

Built in 2004

Lot Details

0 Sq Ft Lot

HOA Fees

$564 per month

Parking

1

Listing Details

  • Property Type: Residential
  • Property Attached Yn: Yes
  • New Construction: No
  • Stories: 1
  • Year Built: 2004
  • Property Sub Type: Condominium
  • Road Surface Type: Asphalt
  • Subdivision Name: Vista Cove
  • Architectural Style: Contemporary, Flat
  • Carport Y N: No
  • Entry Level: 1
  • Garage Yn: Yes
  • General Property Information Living Area2: 1585.0
  • General Property Information Waterfront YN: No
  • General Property Information New Construction YN: No
  • General Property Information List PriceSqFt2: 182.97
  • Cooling Central Air: Yes
  • Cooling:Electric: Yes
  • Sewer:Public Sewer: Yes
  • Water Source Public: Yes
  • General Property Information Accessibility Features YN2: No
  • Appliances Microwave: Yes
  • Appliances Refrigerators: Yes
  • Flooring Wood: Yes
  • Appliances Dryer: Yes
  • Washers: Yes
  • Interior Features Primary Bathroom - Shower No Tub: Yes
  • Security Features Security Gate: Yes
  • Architectural Style Contemporary: Yes
  • General Property Information Stories Total: 2
  • General Property Information Entry Level2: 1.0
  • General Property Information Senior Community YN: No
  • General Property Information Carport YN: No
  • Utilities Electricity Connected: Yes
  • View TreesWoods: Yes
  • General Property Information Accessory Dwelling Unit YN: No
  • General Property Information:Pool Private YN: No
  • General Property Information Homestead YN: Yes
  • Special Features: VirtualTour

Interior Features

  • Interior Amenities: Ceiling Fan(s), Pantry, Primary Bathroom - Shower No Tub
  • Major Appliances: Dishwasher, Disposal, Dryer, Electric Range, Microwave, Refrigerator, Washer
  • Full Bathrooms: 2
  • Total Bedrooms: 3
  • Flooring: Wood
  • Living Area: 1585.0
  • Appliances Dishwasher: Yes
  • Appliances:Electric Range: Yes
  • Interior Features:Pantry: Yes
  • Laundry Features:In Unit: Yes
  • Interior Features:Ceiling Fan(s): Yes

Exterior Features

  • Waterfront: No
  • Roof: Shingle
  • Pool Private: No
  • View: Trees/Woods
  • Construction Type: Block, Stucco
  • Construction Materials:Stucco: Yes
  • Construction Materials:Block: Yes

Garage/Parking

  • Attached Garage: No
  • Garage Spaces: 1.0
  • Parking Features: Garage, Garage Door Opener
  • General Property Information:Garage Spaces: 1.0
  • Parking Features:Garage: Yes
  • Parking Features:Garage Door Opener: Yes
  • General Property Information:Garage YN: Yes

Utilities

  • Utilities: Cable Connected, Electricity Connected, Sewer Connected, Water Connected
  • Laundry Features: In Unit
  • Security: Security Gate
  • Cooling: Central Air, Electric
  • Cooling Y N: Yes
  • Heating: Central, Electric
  • Heating Yn: Yes
  • Sewer: Public Sewer
  • Water Source: Public
  • Heating:Central: Yes
  • Heating:Electric3: Yes

Condo/Co-op/Association

  • Association Fee: 564.0
  • Association Fee Frequency: Monthly
  • Senior Community: No
  • Amenities: Pool, Clubhouse, Fitness Center, Maintenance Grounds, Management - Part Time, Management- On Site, RV/Boat Storage, Spa/Hot Tub
  • Association: Yes

Association/Amenities

  • General Property Information:Association YN: Yes
  • General Property Information:Association Fee: 564.0
  • General Property Information:Association Fee Frequency: Monthly
  • Association Amenities:Clubhouse: Yes
  • Association Amenities:Fitness Center: Yes
  • Association Amenities:SpaHot Tub: Yes
  • Association Fee Includes:Maintenance Grounds2: Yes
  • Association Fee Includes:Pest Control: Yes
  • Association Amenities:RVBoat Storage: Yes
  • Association Amenities:Maintenance Grounds: Yes
  • Association Fee Includes:Internet: Yes

Fee Information

  • Association Fee Includes: Internet, Maintenance Grounds, Pest Control, Other

Schools

  • Elementary School: Crookshank
  • High School: St. Augustine
  • Middle Or Junior School: Sebastian

Lot Info

  • Current Use: Single Family
  • Parcel #: 0941514306

Tax Info

  • Tax Annual Amount: 1489.88
  • Tax Year: 2024

Ownership History

We collect this data history from publicly available records. To have your information removed, we recommend requesting removal directly through your county’s website.

Date Name Owned For Owner Type

Purchase Details

Listed on
Sep 11, 2025
Closed on
Oct 20, 2025
Sold by
Bought by
Seller's Agent
Paul Wenglowsky
KELLER WILLIAMS REALTY ATLANTIC PARTNERS ST. AUGUSTINE
Buyer's Agent
Matthew Territo
KELLER WILLIAMS REALTY ATLANTIC PARTNERS ST. AUGUSTINE
List Price
$302,000
Sold Price
$280,000
Premium/Discount to List
-$22,000
-7.28%
Views
96
Current Estimated Value
$279,366

Home Financials for this Owner

Home Financials are based on the most recent Mortgage that was taken out on this home.
Estimated Appreciation
-$634
Avg. Annual Appreciation
-0.29%

Purchase Details

Closed on
Feb 20, 2007
Sold by
Bought by
Source: Public Records
Create a Home Valuation Report for This Property
The Home Valuation Report is an in-depth analysis detailing your home's value as well as a comparison with similar homes in the area

Home Values in the Area

Source: Public Records

Average Home Value in this Area


Source: Public Records

Purchase History

We collect this data history from publicly available records. To have your information removed, we recommend requesting removal directly through your county’s website.

Date Buyer Sale Price Title Company
$280,000 Action Title Services
-- Attorney
Source: Public Records

Property History

We collect this data history from publicly available records. To have your information removed, we recommend requesting removal directly through your county’s website.

Date Event Price List to Sale Price per Sq Ft
10/20/2025 10/20/25 Sold $280,000 -3.4% $177 / Sq Ft
10/09/2025 10/09/25 Pending -- -- --
10/07/2025 10/07/25 Price Changed $290,000 -4.0% $183 / Sq Ft
09/11/2025 09/11/25 For Sale $302,000 -- $191 / Sq Ft
Source: realMLS (Northeast Florida Multiple Listing Service)

Tax History

We collect this data history from publicly available records. To have your information removed, we recommend requesting removal directly through your county’s website.

Year Tax Paid Tax Assessment Tax Assessment Total Assessment is a certain percentage of the fair market value that is determined by local assessors to be the total taxable value of land and additions on the property. Land Improvement
2026 $1,627 $276,000 $276,000
2025 $1,439 $119,759 $119,759
2024 $1,439 $116,384 $116,384
2023 $1,439 $112,994 $0 $112,994
2022 $1,372 $109,703 $0 $0
2021 $1,340 $106,508 $0 $0
2020 $1,324 $105,037 $0 $0
2019 $1,312 $102,675 $0 $0
2018 $1,271 $100,761 $0 $0
2017 $1,235 $98,689 $0 $0
2016 $1,205 $99,559 $0 $0
2015 $1,244 $98,867 $0 $0
2014 $1,242 $98,082 $0 $0
Source: Public Records

Agents Affiliated with this Home

  • Section Image
  • Section Image
See All Agents

Map

Source: realMLS (Northeast Florida Multiple Listing Service)

MLS Number: 2108329

realMLS (Northeast Florida Multiple Listing Service)

APN: 094151-4306

Your Personal Tour Guide

Ask me questions while you tour the home.