
Kay Shilling
COLDWELL BANKER REALTY
(321) 340-6439
35 Total Sales
3 in Apopka
$366K - $540K Price Range

Estimated Value: $475,000 - $486,000
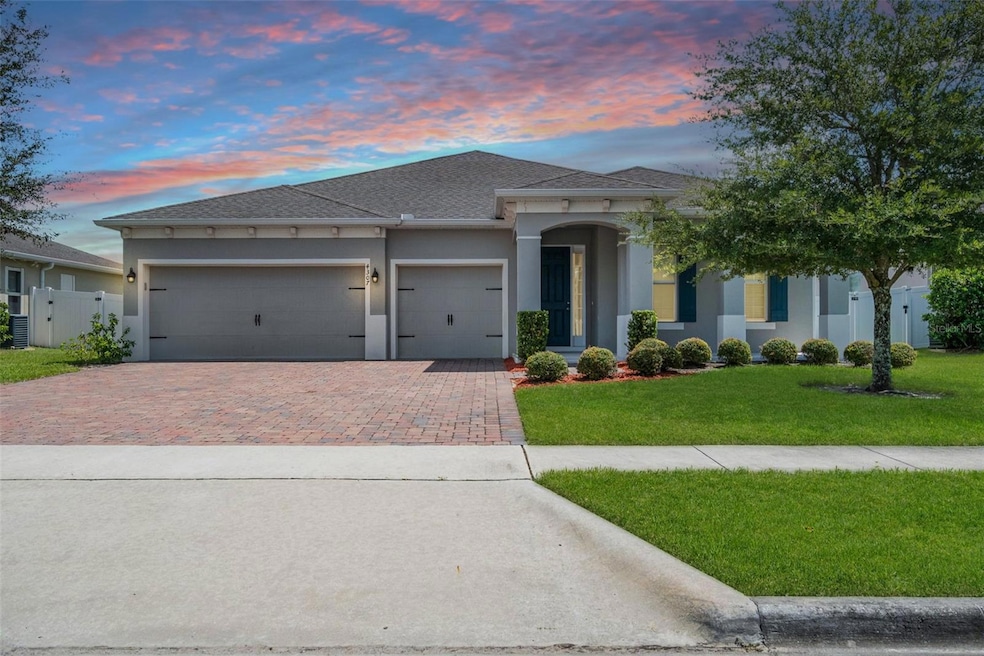
Welcome to 4307 Tigris Drive, Apopka, FL 32712—a stunning 4-bedroom, 3-bathroom home with a spacious 3-car garage that is completely move-in ready! This newer single-story residence showcases a desirable three-way split floor plan, offering two primary bedroom ensuite for both privacy and open living spaces designed for comfort and style. With impressive features like double-pane windows, a tankless gas water heater, garage door openers, a formal dining room, and a dry bar, this home blends modern convenience with elegant design. From the moment you arrive, you’ll be drawn to the inviting front porch—a perfect spot to relax and unwind. Step inside and you’ll find an interior filled with thoughtful upgrades like newly interior paint and new carpet in all bedrooms. The open layout flows beautifully across the common areas, highlighted by sleek tile flooring that adds sophistication while remaining easy to maintain. At the heart of the home is the chef’s kitchen, complete with 42” cabinets, quartz countertops, new soft-close cabinetry, and stainless-steel appliances. This kitchen is designed to impress, whether you’re preparing everyday meals or entertaining guests. The master suite serves as your private retreat, complete with a tray ceiling and a spacious design. The en-suite bathroom features dual sinks, a walk-in shower, and a large walk-in closet—perfectly combining style and functionality. The additional bedrooms are equally impressive. Two share a full bathroom with dual sinks, quartz countertops, and a tub, while the fourth bedroom enjoys its own private bath with quartz countertops and a glass shower door. Every detail has been carefully designed to create a cohesive and modern feel throughout the home. Step outside to the expansive lanai, where you can enjoy your mornings with a cup of coffee or spend evenings dining al fresco. The oversized 3-car garage provides plenty of room for vehicles, storage, or hobbies, making it both practical and versatile. Location is key, and this property delivers. Just a short walk away, you’ll find the Northwest Recreation Complex—one of Apopka’s most popular destinations. With its lake, picnic areas, sports fields, and scenic trails, it offers endless opportunities to enjoy the Florida lifestyle right in your neighborhood. 4307 Tigris Drive is more than just a home—it’s a lifestyle. With its modern finishes, spacious layout, and prime location, this property is a rare find. Schedule your private showing today and see why it stands out as one of Apopka’s best opportunities! Also ask about 5% down payment assistance for FHA loans through our preferred lender.
Last Agent to Sell the Property
COLDWELL BANKER REALTY Brokerage Phone: 407-696-8000 License #3129827 Listed on: 09/04/2025
We collect this data history from publicly available records. To have your information removed, we recommend requesting removal directly through your county’s website.
Kay Shilling
COLDWELL BANKER REALTY
(321) 340-6439
35 Total Sales
3 in Apopka
$366K - $540K Price Range
Towanda Beck
FLORIDA HOMES REALTY & MORTGAGE
(216) 208-4203
62 Total Sales
1 in Apopka
$429,120 Price
Rafael Narvaez
EXP REALTY LLC
(689) 600-2152
131 Total Sales
2 in Apopka
$410K - $430K Price Range
Francine Arroyo Santowski
BHHS FLORIDA REALTY
(646) 666-9823
39 Total Sales
3 in Apopka
$345K - $578K Price Range
Vanessa Scotland, PA
SERHANT
(689) 407-5628
154 Total Sales
12 in Apopka
$298K - $715K Price Range
Emily Armstrong
KELLER WILLIAMS REALTY AT THE PARKS
(689) 220-1663
171 Total Sales
3 in Apopka
$77K - $439K Price Range
We collect this data history from publicly available records. To have your information removed, we recommend requesting removal directly through your county’s website.
| Date | Buyer | Sale Price | Title Company |
|---|---|---|---|
| $479,000 | Sunbelt Title Agency | ||
| Chikhi Nathalie | $342,900 | Attorney |
We collect this data history from publicly available records. To have your information removed, we recommend requesting removal directly through your county’s website.
| Date | Status | Borrower | Loan Amount |
|---|---|---|---|
| Open | $319,000 | ||
| Closed | Chikhi Nathalie | $332,579 |
We collect this data history from publicly available records. To have your information removed, we recommend requesting removal directly through your county’s website.
| Date | Event | Price | List to Sale | Price per Sq Ft |
|---|---|---|---|---|
| 03/12/2026 03/12/26 | Sold | $479,000 | -2.2% | $189 / Sq Ft |
| 02/03/2026 02/03/26 | Pending | -- | -- | -- |
| 01/07/2026 01/07/26 | Price Changed | $490,000 | -3.0% | $193 / Sq Ft |
| 12/04/2025 12/04/25 | Price Changed | $505,000 | -2.9% | $199 / Sq Ft |
| 10/15/2025 10/15/25 | Price Changed | $519,900 | -1.9% | $205 / Sq Ft |
| 09/04/2025 09/04/25 | For Sale | $530,000 | 0.0% | $209 / Sq Ft |
| 09/07/2022 09/07/22 | Rented | $2,650 | 0.0% | -- |
| 08/27/2022 08/27/22 | Under Contract | -- | -- | -- |
| 08/16/2022 08/16/22 | For Rent | $2,650 | +6.2% | -- |
| 07/13/2021 07/13/21 | Rented | $2,495 | 0.0% | -- |
| 07/08/2021 07/08/21 | Under Contract | -- | -- | -- |
| 07/03/2021 07/03/21 | For Rent | $2,495 | +8.5% | -- |
| 02/09/2021 02/09/21 | Rented | $2,300 | -2.1% | -- |
| 02/08/2021 02/08/21 | Under Contract | -- | -- | -- |
| 01/15/2021 01/15/21 | For Rent | $2,350 | 0.0% | -- |
| 01/11/2021 01/11/21 | Under Contract | -- | -- | -- |
| 01/04/2021 01/04/21 | For Rent | $2,350 | +2.2% | -- |
| 03/31/2020 03/31/20 | Rented | $2,300 | 0.0% | -- |
| 03/25/2020 03/25/20 | Under Contract | -- | -- | -- |
| 03/13/2020 03/13/20 | Price Changed | $2,300 | -4.2% | $1 / Sq Ft |
| 02/03/2020 02/03/20 | For Rent | $2,400 | -- | -- |
We collect this data history from publicly available records. To have your information removed, we recommend requesting removal directly through your county’s website.
| Year | Tax Paid | Tax Assessment Tax Assessment Total Assessment is a certain percentage of the fair market value that is determined by local assessors to be the total taxable value of land and additions on the property. | Land | Improvement |
|---|---|---|---|---|
| 2026 | $7,338 | $450,700 | $65,000 | $385,700 |
| 2025 | $7,338 | $456,330 | $65,000 | $391,330 |
| 2024 | $7,180 | $437,770 | $65,000 | $372,770 |
| 2023 | $7,180 | $467,489 | $90,000 | $377,489 |
| 2022 | $6,384 | $406,790 | $90,000 | $316,790 |
| 2021 | $4,769 | $337,459 | $60,000 | $277,459 |
| 2020 | $4,675 | $339,415 | $60,000 | $279,415 |
| 2019 | $663 | $40,000 | $40,000 | $0 |
| 2018 | $197 | $11,100 | $11,100 | $0 |
| 2017 | $196 | $11,101 | $11,101 | $0 |
Seller's Agent in 2026
Benondre Cerezo
COLDWELL BANKER REALTY
(407) 970-2080
97 Total Sales
Buyer's Agent in 2026
Scott Bedsole
RE/MAX
(407) 914-8223
56 Total Sales
Buyer's Agent in 2022
Tim & Reenie Fru The Frush Team
COLDWELL BANKER REALTY
(407) 284-9222
72 Total Sales
Buyer's Agent in 2021
Carlos Diaz
COLLECTIVE GROUP REALTY, CORP
(321) 244-3000
56 Total Sales
Source: Stellar MLS
MLS Number: O6336404
APN: 18-2028-6200-00-940
Disclaimer: Certain information contained herein is derived from information provided by parties other than Homes.com. All information provided is deemed reliable, but is not guaranteed to be accurate and should be independently verified.
All data is obtained from various sources and may not have been verified by broker or MLS GRID. Supplied Open House Information is subject to change without notice. All information should be independently reviewed and verified for accuracy. Properties may or may not be listed by the office/agent presenting the information. Some IDX listings have been excluded from this website. IDX information is provided exclusively for personal, non-commercial use, and may not be used for any purpose other than to identify prospective properties consumers may be interested in purchasing. Information is deemed reliable but not guaranteed.
Listings courtesy of Stellar MLS as distributed by MLS GRID.
Based on information submitted to the MLS GRID
Listing Information presented by local MLS brokerage: Ten-X - (888)-952-6393
Ask me questions while you tour the home.