
Carolyn Madson
Edina Realty, Inc.
(612) 999-1369
83 Total Sales
1 in East Harriet
$420,000 Price

Estimated Value: $557,000 - $580,000
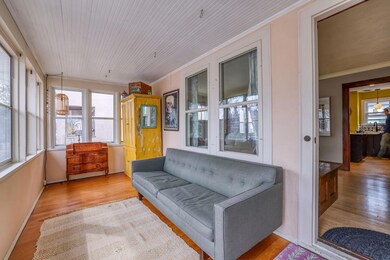
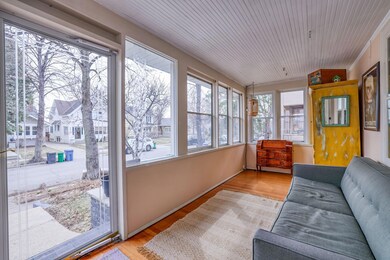
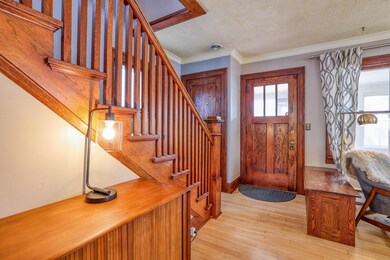
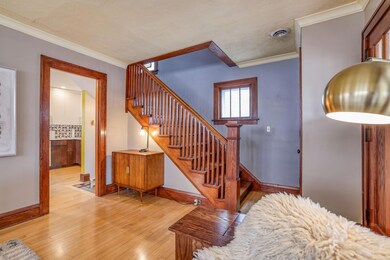
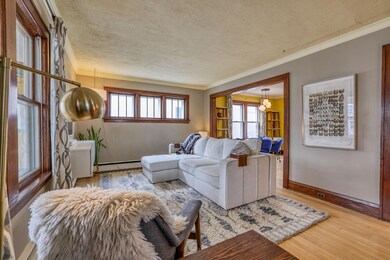
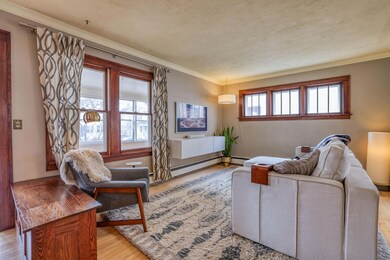
This home presents an appealing blend of modern conveniences and timeless charm, accentuated by recent updates such as the addition of a comfortable screened porch and a striking kitchen boasting sleek European design elements. Situated within close proximity to Lake Harriet, with access to its chain of lakes and adjacent bike paths, the property offers an ideal location in the sought after East Harriet Neighborhood in South West Minneapolis. The home's character, coupled with its contemporary amenities, makes it an attractive prospect for those seeking both functionality and historical appeal in a sought-after neighborhood setting. Just some of the recent updates include Furnace 04/24. Storm windows 1 year old, Front steps 1 year old, Roof 3 years old, water heater 7 years old and just for good measure a sewer scope was just completed and passed with flying colors.
Last Agent to Sell the Property
Coldwell Banker Realty Brokerage Phone: 612-309-5339 Listed on: 04/02/2024
We collect this data history from publicly available records. To have your information removed, we recommend requesting removal directly through your county’s website.
Carolyn Madson
Edina Realty, Inc.
(612) 999-1369
83 Total Sales
1 in East Harriet
$420,000 Price
Andrea Vorachek
Keller Williams Realty Integrity
(952) 206-8846
126 Total Sales
1 in East Harriet
$399,000 Price
Robert Gintner
True Real Estate
(833) 359-6250
59 Total Sales
1 in East Harriet
$370,000 Price
Ryan Platzke
Coldwell Banker Realty - Southwest Regional
(651) 615-9289
859 Total Sales
2 in East Harriet
$520K - $1.2M Price Range
Matthew Austinson
Keller Williams Premier Realty
(715) 553-5291
89 Total Sales
2 in East Harriet
$345K - $425K Price Range
Kristi Healy
Edina Realty, Inc.
(952) 222-0559
53 Total Sales
1 in East Harriet
$187,000 Price
We collect this data history from publicly available records. To have your information removed, we recommend requesting removal directly through your county’s website.
| Date | Buyer | Sale Price | Title Company |
|---|---|---|---|
| $540,000 | Burnet Title | ||
| $540,000 | -- | ||
| $309,000 | -- |
We collect this data history from publicly available records. To have your information removed, we recommend requesting removal directly through your county’s website.
| Date | Status | Borrower | Loan Amount |
|---|---|---|---|
| Previous Owner | $20,000 | ||
| Previous Owner | $296,000 | ||
| Previous Owner | $313,191 | ||
| Previous Owner | $303,403 |
We collect this data history from publicly available records. To have your information removed, we recommend requesting removal directly through your county’s website.
| Date | Event | Price | List to Sale | Price per Sq Ft |
|---|---|---|---|---|
| 06/28/2024 06/28/24 | Sold | $540,000 | -1.8% | $292 / Sq Ft |
| 06/11/2024 06/11/24 | Pending | -- | -- | -- |
| 05/01/2024 05/01/24 | Price Changed | $549,900 | -4.4% | $297 / Sq Ft |
| 04/04/2024 04/04/24 | For Sale | $575,000 | -- | $311 / Sq Ft |
We collect this data history from publicly available records. To have your information removed, we recommend requesting removal directly through your county’s website.
| Year | Tax Paid | Tax Assessment Tax Assessment Total Assessment is a certain percentage of the fair market value that is determined by local assessors to be the total taxable value of land and additions on the property. | Land | Improvement |
|---|---|---|---|---|
| 2025 | $7,697 | $499,100 | $274,000 | $225,100 |
| 2024 | $7,007 | $476,000 | $274,000 | $202,000 |
| 2023 | $6,825 | $491,000 | $274,000 | $217,000 |
| 2022 | $6,814 | $457,000 | $216,000 | $241,000 |
| 2021 | $5,867 | $440,000 | $200,000 | $240,000 |
| 2020 | $6,033 | $418,000 | $208,500 | $209,500 |
| 2019 | $6,215 | $398,000 | $187,800 | $210,200 |
| 2018 | $5,725 | $398,000 | $187,800 | $210,200 |
| 2017 | $5,560 | $365,000 | $170,700 | $194,300 |
| 2016 | $5,737 | $365,000 | $170,700 | $194,300 |
| 2015 | $5,955 | $356,000 | $170,700 | $185,300 |
| 2014 | -- | $309,500 | $158,400 | $151,100 |
J
Seller's Agent in 2024
James Swanson
Coldwell Banker Realty
(612) 309-5339
1 in this area
82 Total Sales
L
Buyer's Agent in 2024
Lindsay Reine
Anderson Realty
(651) 324-6211
1 in this area
26 Total Sales
Source: NorthstarMLS
MLS Number: 6512869
APN: 09-028-24-41-0137
Disclaimer: Certain information contained herein is derived from information provided by parties other than Homes.com. All information provided is deemed reliable, but is not guaranteed to be accurate and should be independently verified.
All data is obtained from various sources and may not have been verified by broker or MLS GRID. Supplied Open House Information is subject to change without notice. All information should be independently reviewed and verified for accuracy. Properties may or may not be listed by the office/agent presenting the information. Some IDX listings have been excluded from this website.
Listings courtesy of NorthstarMLS as distributed by MLS GRID.
Based on information submitted to the MLS GRID
Ask me questions while you tour the home.