NOT LISTED FOR SALE

4308 Southside Dr Acworth, GA 30101

Acworth Area

Estimated Value: $644,931 - $651,000

3 Beds
3.5 Baths
2,785 Sq Ft
$232/Sq Ft Est. Value

Sale Details

Date Sold: December 31, 2025

Last sale price $649,900 $233 Per Sq Ft

Current estimated payment $4,135 / mo

281 Days on Market

Highlights

  • Home Theater
  • Craftsman Architecture
  • Wood Flooring
  • McCall Primary School Rated A-
  • Community Lake
  • 1 Fireplace

About This Home

As of December 2025

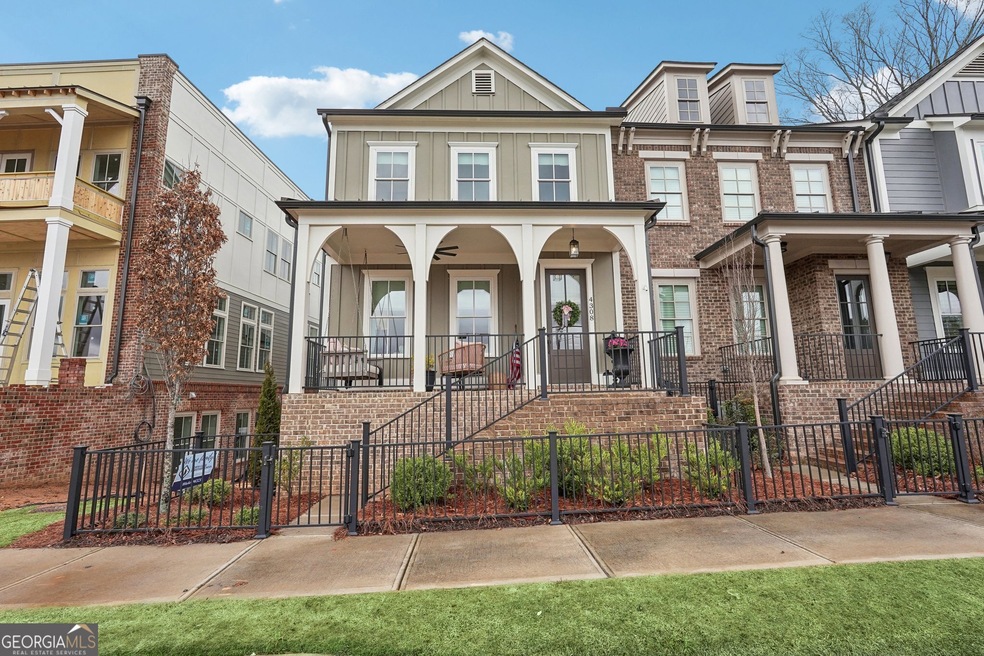
SELLER PAID 1% INTEREST RATE BUY-DOWN! Welcome to DOWNTOWN Acworth! Location, location, location! Enjoy 3 levels of luxurious Townhome living built in 2023. Must see!! Sellers have exquisite taste. This custom townhome is a sought-after end unit and features on-brand upgrades including custom window coverings (10K), enhanced lighting products (6K), and upgraded appliances (4K). The spacious interior shows off 10' ceilings and gorgeous hardwood flooring. Upon entry your great room provides an open floor plan to the dining room and office nook. Family room features a gas log fireplace with built-in cabinetry on both sides, woven wood window shades with posh linen draperies. The Chef's Kitchen includes a large island, 42" custom upper cabinetry and soft close cabinets and drawers. You will love the quartz countertops, stainless-steel appliances, Bosch refrigerator and dishwasher, gas range, double trash pull outs and custom kitchen lighting. The cozy keeping room and dining room are wonderful for entertaining. Dining room has upgraded lighting and custom linen draperies with hardware. Large primary suite boasts wood shutters with custom linen draperies, walk-in his/her closets, spa-like primary bath with custom tiled shower and flooring, his/her double vanities, free-standing tub, and frameless shower door. 15K in custom closet systems added to primary and guest bedrooms. Spacious upstairs guest ensuite has black-out woven shades and a walk-in closet. Enjoy a level driveway with a 2-car, rear entry garage. Garage opens to a custom mud room and finished basement with an oversized bedroom with wood shutters and a full bath. Enjoy watching the sights of downtown Acworth from your covered porch and custom $1500 porch swing. Beautiful exterior lighting and camera doorbell. Award-winning Architecture. What an opportunity to live in this beautiful John Wieland Luxury neighborhood! John Wieland has been building new homes and neighborhoods with quality and integrity for over 50 years. You will LOVE the downtown Acworth community! Property sits adjacent to Logan Farm Park, including 120 acres of fun with walking trails, playgrounds for the kids, picnic areas and plenty of greenspace for activities with family and friends. Walk to great dining and shopping. Conveniently located close to Lake Acworth Beach and boating activities on Lake Allatoona where the year-round outdoor amenities are endless! This modern townhome will not last!

Last Agent to Sell the Property

Kim Smith

Maximum One Community Realtors License #386845 Listed on: 03/14/2025

Maximum One Community Realtors

Last Buyer's Agent

Bailey Craig

Bolst, Inc. License #379552

Bolst, Inc.

Townhouse Details

Home Type

  • Townhome

Est. Annual Taxes

  • $7,199

Year Built

  • Built in 2022

Lot Details

  • 1,307 Sq Ft Lot
  • Level Lot

Home Design

  • Craftsman Architecture
  • Garden Home
  • Composition Roof
  • Concrete Siding
  • Brick Front

Interior Spaces

  • 2,785 Sq Ft Home
  • 3-Story Property
  • Bookcases
  • Tray Ceiling
  • High Ceiling
  • Ceiling Fan
  • 1 Fireplace
  • Great Room
  • Family Room
  • Home Theater
  • Home Office
  • Keeping Room

Kitchen

  • Built-In Oven
  • Cooktop
  • Microwave
  • Dishwasher
  • Stainless Steel Appliances
  • Disposal

Flooring

  • Wood
  • Carpet
  • Tile

Bedrooms and Bathrooms

  • Walk-In Closet
  • Double Vanity
  • Soaking Tub
  • Separate Shower

Laundry

  • Laundry in Hall
  • Laundry on upper level

Attic

  • Pull Down Stairs to Attic
  • Expansion Attic

Finished Basement

  • Basement Fills Entire Space Under The House
  • Interior Basement Entry
  • Finished Basement Bathroom
  • Natural lighting in basement

Parking

  • Garage
  • Garage Door Opener

Location

  • Property is near schools and shops

Schools

  • Mccall Elementary School
  • Barber Middle School
  • North Cobb High School

Utilities

  • Zoned Heating and Cooling
  • Gas Water Heater
  • High Speed Internet
  • Phone Available
  • Cable TV Available

Community Details

Overview

  • Property has a Home Owners Association
  • $2,400 Initiation Fee
  • Association fees include maintenance exterior, ground maintenance, management fee, pest control
  • The Heritage At Brookestone Subdivision
  • Community Lake

Recreation

  • Park

Townhouse Details

Home Type

Townhome

Est. Annual Taxes

$7,199

Year Built

Built in 2022

Lot Details

1,307 Sq Ft Lot

Listing Details

  • Property Type: Residential
  • Year Built: 2022
  • ArchitecturalStyle: Brick Front, Craftsman
  • Main Level Half Bathrooms: 1
  • Financing Type: Conventional
  • Levels: Three Or More
  • Lot Size Acres: .03
  • Property Sub-Type: Townhouse
  • Structure Type: Garden/Patio Home, Loft
  • Total Finished Area2: 2785
  • Special Features: None
  • Property Sub Type: Townhouses

Interior Features

  • Appliances: Cooktop, Dishwasher, Disposal, Gas Water Heater, Microwave, Oven (Wall), Stainless Steel Appliance(s)
  • Bedrooms: 3
  • Basement: Bath Finished, Daylight, Finished, Full, Interior Entry
  • Total Finished Sq Ft: 2785
  • Above Grade Finished Sq Ft: 2785
  • Interior Amenities: Attic Expandable, Bookcases, Double Vanity, High Ceilings, Pulldown Attic Stairs, Separate Shower, Soaking Tub, Tray Ceiling(s), Walk-In Closet(s)
  • Full Bathrooms: 3
  • Half Bathrooms: 1
  • Flooring: Carpet, Hardwood, Tile

Beds/Baths

  • Lower Level Full Bathrooms: 1
  • Upper Level Full Bathrooms: 2
  • Bedroom Lower Level: 1

Exterior Features

  • Construction Materials: Brick, Concrete
  • Lot Features: Corner Lot, Level
  • Property Condition: Resale
  • Roof: Composition

Garage/Parking

  • Parking Features: Garage, Garage Door Opener

Utilities

  • Cooling: Ceiling Fan(s), Central Air, Zoned
  • Heating: Central, Electric
  • Laundry Features: In Hall, Upper Level
  • Sewer: Public Sewer
  • Utilities: Cable Available, Electricity Available, High Speed Internet, Natural Gas Available, Phone Available, Sewer Available, Sewer Connected, Water Available
  • Water Source: Public

Condo/Co-op/Association

  • Association: Yes
  • Community Features: Lake, Park, Sidewalks, Street Lights, Walk To Schools, Walk To Shopping

Fee Information

  • Initiation Fee: 2400
  • Association Fee Includes: Maintenance Exterior, Maintenance Grounds, Management Fee, Pest Control

Schools

  • Elementary School: McCall
  • High School: North Cobb
  • High School Bus: Yes
  • Middle School: Barber
  • Middle School Bus: Yes

Multi Family

  • Total Fireplaces: 1

Tax Info

  • Year: 23
  • Tax Annual Amount: 7199.42

MLS Schools

  • Elementary Bus Line: Yes

Ownership History

We collect this data history from publicly available records. To have your information removed, we recommend requesting removal directly through your county’s website.

Date Name Owned For Owner Type

Purchase Details

Listed on
Mar 14, 2025
Closed on
Dec 31, 2025
Sold by
Bought by
Seller's Agent
Kim Smith
Maximum One Community Realtors
Buyer's Agent
Bailey Craig
Bolst, Inc.
List Price
$649,800
Sold Price
$649,900
Premium/Discount to List
$100
0.02%
Views
98
Current Estimated Value
$646,733

Home Financials for this Owner

Home Financials are based on the most recent Mortgage that was taken out on this home.
Estimated Appreciation
-$3,167
Avg. Annual Appreciation
-0.84%
Original Mortgage
$225,000
Interest Rate
0.0626%
Mortgage Type
New Conventional
Source: Public Records

Range of Values:

--
Value Increase
--
Percent Increase
--
Adjusted for Inflation
Collateral Analytics

Collateral Analytics Collateral Analytics AVMs (Automated Valuation Model) employ a number of statistical approaches combined with neighborhood-specific comparable selection guarantees the most up-to-date and precise valuations.

Not Available

Collateral Analytics does not have data for the current month. Please view the chart for historical values.

ICE

ICE Mortgage Technology ICE Mortgage Technology’s AVM (Automated Valuation Model) is a state-of-the-art online residential property valuation tool that provides a quick and accurate estimate of the value of almost any home in the U.S.

Not Available

ICE Mortgage Technology does not have data for the current month. Please view the chart for historical values.

First American

First American First American Data & Analytics’ next-generation AVM combines unrivaled data assets with a blended ensemble of valuation models to produce highly accurate, reliable valuations you can trust.

Not Available

First American does not have data for the current month. Please view the chart for historical values.

Quantarium

Quantarium Quantarium’s valuation service, repeatedly proven the industry’s most accurate and comprehensive, is supercharged with a self-learning and auto-tuning AI engine that continually becomes smarter and more accurate as it processes daily inputs from the industry’s leading RE data lake.

Not Available

Quantarium does not have data for the current month. Please view the chart for historical values.

Average Value
Not Available
List Price
Sold Price
Create a Home Valuation Report for This Property
The Home Valuation Report is an in-depth analysis detailing your home's value as well as a comparison with similar homes in the area

Home Values in the Area

Source: Public Records

Average Home Value in this Area


Source: Public Records

Purchase History

We collect this data history from publicly available records. To have your information removed, we recommend requesting removal directly through your county’s website.

Date Buyer Sale Price Title Company
$649,900 None Listed On Document
Source: Public Records

Mortgage History

We collect this data history from publicly available records. To have your information removed, we recommend requesting removal directly through your county’s website.

Date Status Borrower Loan Amount
Open $225,000
Source: Public Records

Property History

We collect this data history from publicly available records. To have your information removed, we recommend requesting removal directly through your county’s website.

Date Event Price List to Sale Price per Sq Ft
12/31/2025 12/31/25 Sold $649,900 0.0% $233 / Sq Ft
12/20/2025 12/20/25 Pending -- -- --
11/16/2025 11/16/25 For Sale $649,800 0.0% $233 / Sq Ft
11/09/2025 11/09/25 Pending -- -- --
10/29/2025 10/29/25 Price Changed $649,800 0.0% $233 / Sq Ft
10/01/2025 10/01/25 Price Changed $649,900 -6.5% $233 / Sq Ft
09/12/2025 09/12/25 Price Changed $694,900 -0.6% $250 / Sq Ft
04/08/2025 04/08/25 Price Changed $699,000 -3.6% $251 / Sq Ft
03/14/2025 03/14/25 For Sale $725,000 -- $260 / Sq Ft
Source: Georgia MLS

Tax History

We collect this data history from publicly available records. To have your information removed, we recommend requesting removal directly through your county’s website.

Year Tax Paid Tax Assessment Tax Assessment Total Assessment is a certain percentage of the fair market value that is determined by local assessors to be the total taxable value of land and additions on the property. Land Improvement
2025 $7,327 $243,184 $60,000 $183,184
2024 $7,393 $245,200 $56,000 $189,200
2023 $5,487 $181,980 $56,000 $125,980
Source: Public Records

Agents Affiliated with this Home

  • Section Image
  • Section Image
See All Agents

Map

Source: Georgia MLS

MLS Number: 10470501

Georgia MLS

APN: 20-0031-0-380-0

Your Personal Tour Guide

Ask me questions while you tour the home.