
Brady McMullin
Real Property Associates, Inc.
(206) 222-4994
38 Total Sales
1 in Queensborough-Brentwood
$700,000 Price


Estimated Value: $855,458 - $980,000
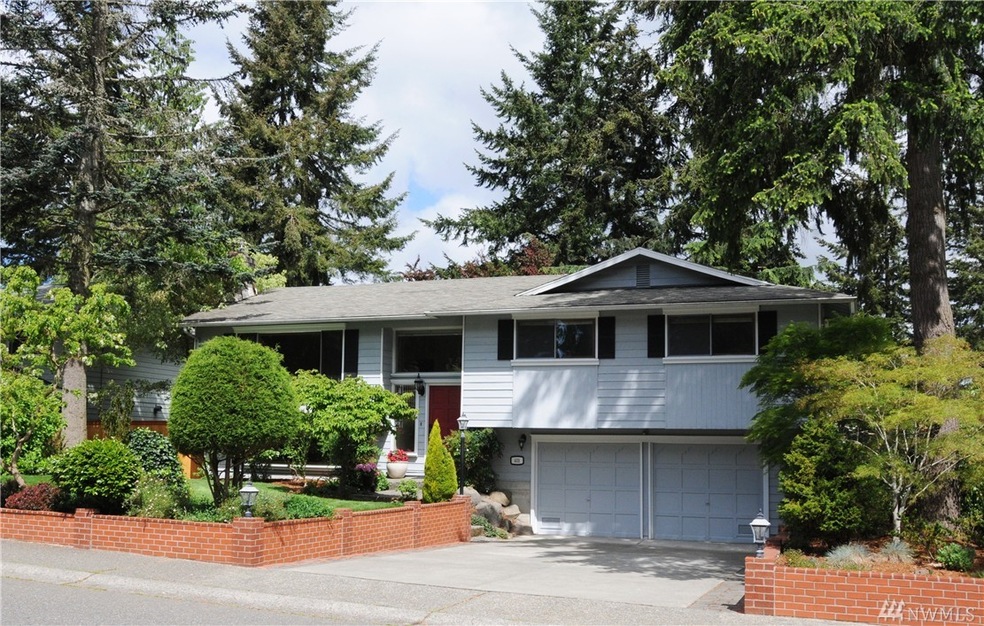
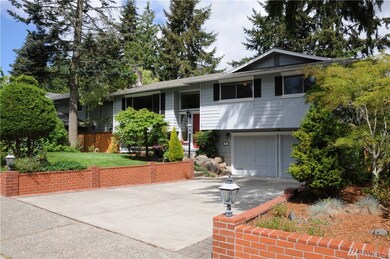
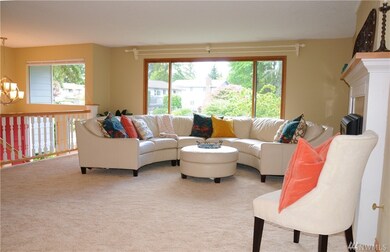
Welcome home to this beautifully updated and move-in-ready 4-bedroom home in the popular Queensborough neighborhood of Bothell! With inviting curb appeal, spacious living areas, and plenty of desirable features, this home offers comfortable living in a convenient location.
The bright, eat-in kitchen features a skylight and plenty of space for everyday meals and entertaining. The home also offers newer carpeting, two gas fireplaces, and abundant storage throughout.
Step outside from the dining room onto a large deck overlooking a fully fenced backyard, perfect for relaxing, entertaining, or enjoying your own private outdoor space. An oversized two-car garage provides ample parking and additional storage.
Enjoy a convenient location just minutes from shopping, public transportation, park-and-ride access, Bothell Landing Park, the picturesque Sammamish River, and major freeway routes. The home is also located near highly regarded Northshore schools and the University of Washington Bothell campus.
Monthly Rent: $3,700
Security Deposit: $3,700
Nonrefundable Carpet Cleaning Fee: $300
Application Fee: $40 per adult applicant
Don't miss the opportunity to make this inviting Bothell home your next home!
Last Agent to Sell the Property
Pernilla Bradley
Windermere Real Estate/East License #23719 Listed on: 05/10/2016
Source: Northwest Multiple Listing Service (NWMLS)
MLS#: NWM938703
We collect this data history from publicly available records. To have your information removed, we recommend requesting removal directly through your county’s website.
Brady McMullin
Real Property Associates, Inc.
(206) 222-4994
38 Total Sales
1 in Queensborough-Brentwood
$700,000 Price
Lucie Tickle
Windermere Real Estate/M2, LLC
(425) 230-3474
68 Total Sales
1 in Queensborough-Brentwood
$897,000 Price
Forrest Reda
Windermere RE North, Inc.
(425) 842-3780
68 Total Sales
1 in Queensborough-Brentwood
$925,000 Price
Sam Savage
John L. Scott, Inc.
(425) 491-1842
55 Total Sales
3 in Queensborough-Brentwood
$605K - $1.5M Price Range
Ali Veiseh
Windermere Real Estate/East
(206) 203-9304
43 Total Sales
2 in Queensborough-Brentwood
$600K - $950K Price Range
Christine Hill
Ensemble
(206) 339-5111
51 Total Sales
1 in Queensborough-Brentwood
$569,000 Price
We collect this data history from publicly available records. To have your information removed, we recommend requesting removal directly through your county’s website.
| Date | Buyer | Sale Price | Title Company |
|---|---|---|---|
| $495,000 | Cw Title | ||
| Marrs Tim L | $164,000 | Old Republic Title Ltd |
We collect this data history from publicly available records. To have your information removed, we recommend requesting removal directly through your county’s website.
| Date | Event | Price | List to Sale | Price per Sq Ft |
|---|---|---|---|---|
| 08/25/2026 08/25/26 | For Rent | $3,700 | 0.0% | -- |
| 05/27/2016 05/27/16 | Sold | $495,000 | +10.0% | $234 / Sq Ft |
| 05/18/2016 05/18/16 | Pending | -- | -- | -- |
| 05/10/2016 05/10/16 | For Sale | $450,000 | -- | $213 / Sq Ft |
We collect this data history from publicly available records. To have your information removed, we recommend requesting removal directly through your county’s website.
| Year | Tax Paid | Tax Assessment Tax Assessment Total Assessment is a certain percentage of the fair market value that is determined by local assessors to be the total taxable value of land and additions on the property. | Land | Improvement |
|---|---|---|---|---|
| 2026 | $6,721 | $794,500 | $558,000 | $236,500 |
| 2025 | $5,676 | $722,500 | $495,000 | $227,500 |
| 2024 | $5,676 | $664,800 | $445,000 | $219,800 |
| 2023 | $6,515 | $838,300 | $600,000 | $238,300 |
| 2022 | $6,081 | $631,800 | $430,000 | $201,800 |
| 2020 | $5,639 | $543,500 | $317,000 | $226,500 |
| 2019 | $4,888 | $486,900 | $265,000 | $221,900 |
| 2018 | $4,521 | $433,600 | $235,000 | $198,600 |
| 2017 | $3,800 | $367,300 | $185,000 | $182,300 |
| 2016 | $3,411 | $339,800 | $165,000 | $174,800 |
| 2015 | $3,318 | $313,300 | $155,000 | $158,300 |
| 2013 | $3,042 | $252,700 | $127,000 | $125,700 |
PB
Seller's Agent in 2016
Pernilla Bradley
Windermere Corporate
Buyer's Agent in 2016
Adrian Chu
Specialty Real Estate Group
(206) 407-5452
303 Total Sales
Source: Northwest Multiple Listing Service (NWMLS)
MLS Number: NWM938703
APN: 006379-000-012-00
Disclaimer: Certain information contained herein is derived from information provided by parties other than Homes.com. All information provided is deemed reliable, but is not guaranteed to be accurate and should be independently verified.
All data is obtained from various sources and may not have been verified by broker or MLS GRID. Supplied Open House Information is subject to change without notice. All information should be independently reviewed and verified for accuracy. Properties may or may not be listed by the office/agent presenting the information. Listing information is provided by the Northwest Multiple Listing Service (NWMLS). Property information is based on available data that may include MLS information, county records, and other sources. Listings marked with the 3 tree icon and provided by NWMLS. All properties are subject to prior sale or withdrawal. IDX information is provided exclusively for consumers’ personal noncommercial use, that it may not be used for any purpose other than to identify prospective properties consumers may be interested in purchasing, that the data is deemed reliable but is not guaranteed by MLS GRID. ©2026 NWMLS.
Based on information submitted to the MLS GRID
Listings courtesy of Northwest Multiple Listing Service (NWMLS) as distributed by MLS GRID
Ask me questions while you tour the home.