
Cindi Lee McTiernan
Coldwell Banker Realty - Norwell - Hanover Regional Office
(781) 776-1508
84 Total Sales
1 in Canton
$734,000 Price
Estimated Value: $970,340
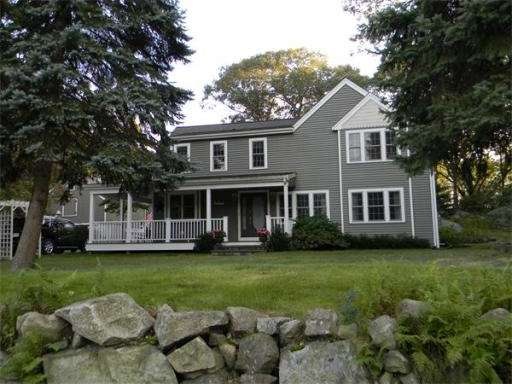
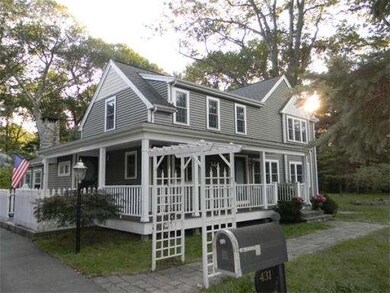
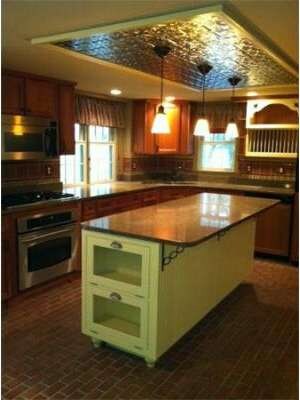
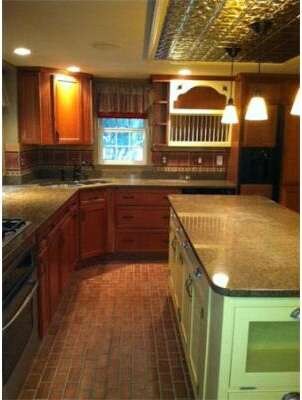

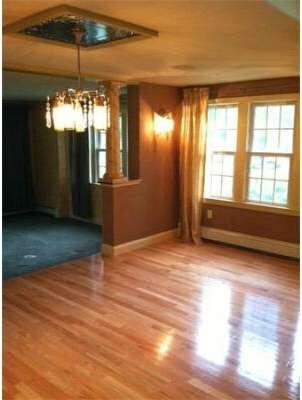
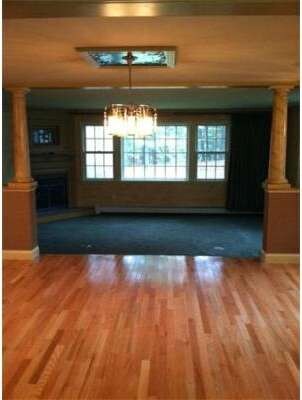
Completely Updated & Character Filled Colonial that was fully renovated from the studs out in 2004, features include a large cherry & granite kit w/ center island, formal dining room w/ hdwd flrs, built in's & pillars, sunken living room w/ gas fireplace, 1st floor 4th bedroom & full bath, step down family room w/ 2nd fireplace, cathderal ceiling master suite w/ walk in closet, built in window seat & gorgeous full jacuzzi BA, 1st flr laundry, central air, 2 car detached garage w/ loft.
Last Agent to Sell the Property
William Raveis R.E. & Home Services Listed on: 10/23/2011
Home Type
Single Family
Year Built
2004
Lot Details
0.39 Acres
We collect this data history from publicly available records. To have your information removed, we recommend requesting removal directly through your county’s website.
Cindi Lee McTiernan
Coldwell Banker Realty - Norwell - Hanover Regional Office
(781) 776-1508
84 Total Sales
1 in Canton
$734,000 Price
Leanne McCormick
Milestone Realty, Inc.
(781) 633-7912
159 Total Sales
5 in Canton
$500K - $735K Price Range
Bob Raiche
LAER Realty Partners
(781) 776-5710
64 Total Sales
1 in Canton
$871,000 Price
Nina Sable
William Raveis R.E. & Home Services
(774) 341-4973
71 Total Sales
1 in Canton
$605,000 Price
Donna Spector
Realty ONE Group Suburban Lifestyle
(774) 772-5651
34 Total Sales
1 in Canton
$760,000 Price
Team Tom Truong
eXp Realty LLC
(781) 430-4830
42 Total Sales
2 in Canton
$675K - $1.4M Price Range
We collect this data history from publicly available records. To have your information removed, we recommend requesting removal directly through your county’s website.
| Date | Buyer | Sale Price | Title Company |
|---|---|---|---|
| $348,000 | -- | ||
| $400,000 | -- | ||
| $187,500 | -- | ||
| -- | -- | ||
| -- | -- |
We collect this data history from publicly available records. To have your information removed, we recommend requesting removal directly through your county’s website.
| Date | Status | Borrower | Loan Amount |
|---|---|---|---|
| Open | $429,600 | ||
| Closed | $420,000 | ||
| Closed | $383,375 | ||
| Closed | $100,000 | ||
| Previous Owner | $360,000 | ||
| Previous Owner | $2,025,000 | ||
| Previous Owner | $450,000 | ||
| Previous Owner | $140,000 | ||
| Previous Owner | $445,000 | ||
| Previous Owner | $85,000 | ||
| Previous Owner | $298,400 |
We collect this data history from publicly available records. To have your information removed, we recommend requesting removal directly through your county’s website.
| Date | Event | Price | List to Sale | Price per Sq Ft |
|---|---|---|---|---|
| 03/13/2012 03/13/12 | Sold | $445,000 | -11.0% | $170 / Sq Ft |
| 01/19/2012 01/19/12 | Pending | -- | -- | -- |
| 11/07/2011 11/07/11 | Price Changed | $499,900 | -2.0% | $191 / Sq Ft |
| 10/23/2011 10/23/11 | For Sale | $509,900 | -- | $194 / Sq Ft |
We collect this data history from publicly available records. To have your information removed, we recommend requesting removal directly through your county’s website.
| Year | Tax Paid | Tax Assessment Tax Assessment Total Assessment is a certain percentage of the fair market value that is determined by local assessors to be the total taxable value of land and additions on the property. | Land | Improvement |
|---|---|---|---|---|
| 2025 | $8,016 | $810,500 | $300,200 | $510,300 |
| 2024 | $7,772 | $779,500 | $288,700 | $490,800 |
| 2023 | $7,474 | $707,100 | $288,700 | $418,400 |
| 2022 | $7,130 | $628,200 | $274,900 | $353,300 |
| 2021 | $6,952 | $569,800 | $249,900 | $319,900 |
| 2020 | $6,698 | $547,700 | $238,000 | $309,700 |
| 2019 | $6,613 | $533,300 | $216,300 | $317,000 |
| 2018 | $6,430 | $517,700 | $208,000 | $309,700 |
| 2017 | $6,496 | $507,900 | $204,000 | $303,900 |
| 2016 | $6,340 | $495,700 | $199,000 | $296,700 |
| 2015 | $6,188 | $482,700 | $193,200 | $289,500 |
Seller's Agent in 2012
Renee Roberts
William Raveis R.E. & Home Services
(781) 828-4550
164 Total Sales
Source: MLS Property Information Network (MLS PIN)
MLS Number: 71303817
APN: CANT-000041-000000-000058
Disclaimer: Certain information contained herein is derived from information provided by parties other than Homes.com. All information provided is deemed reliable, but is not guaranteed to be accurate and should be independently verified.
The property listing data and information, or the Images, set forth herein were provided to MLS Property Information Network, Inc. from third party sources, including sellers, lessors and public records, and were compiled by MLS Property Information Network, Inc. The property listing data and information, and the Images, are for the personal, non-commercial use of consumers having a good faith interest in purchasing or leasing listed properties of the type displayed to them and may not be used for any purpose other than to identify prospective properties which such consumers may have a good faith interest in purchasing or leasing. MLS Property Information Network, Inc. and its subscribers disclaim any and all representations and warranties as to the accuracy of the property listing data and information, or as to the accuracy of any of the Images, set forth herein.
Ask me questions while you tour the home.