NOT LISTED FOR SALE

431 Club House Dr E Freeport, FL 32439

Freeport Area

Estimated Value: $507,731

4 Beds
3 Baths
2,327 Sq Ft
$218/Sq Ft Est. Value

Sale Details

Date Sold: September 25, 2023

Last sale price $500,000 $215 Per Sq Ft

Est. 2% increase in value since last sale

Current estimated payment $3,013 / mo

Highlights

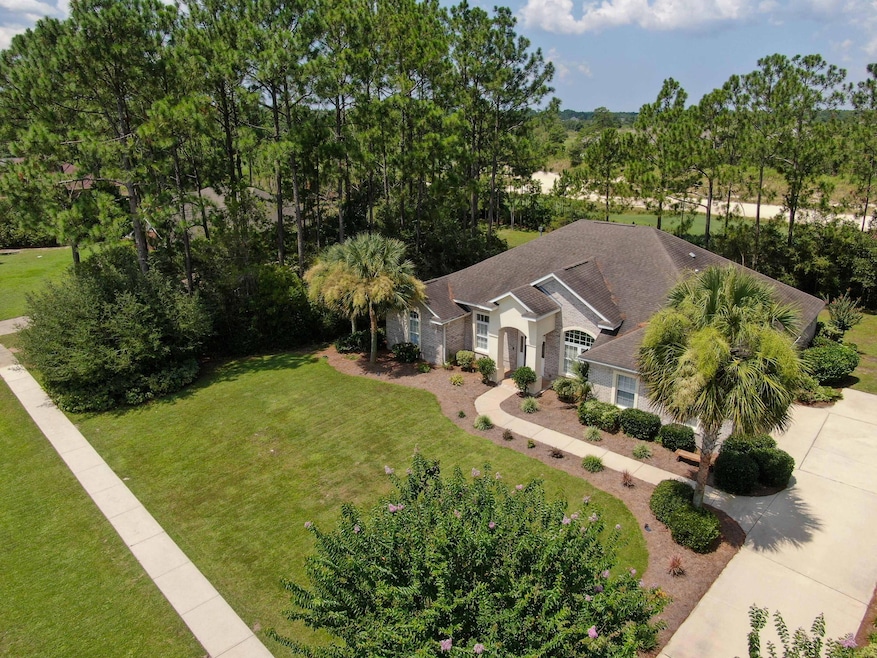
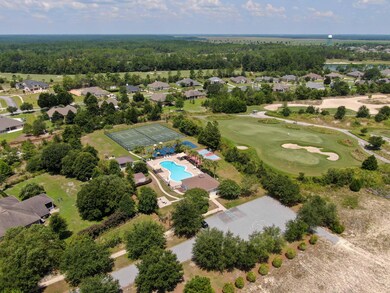
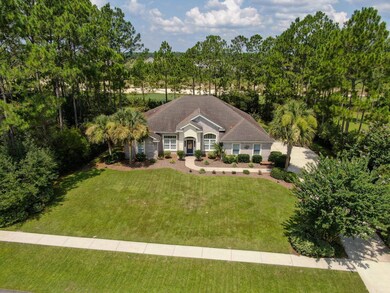
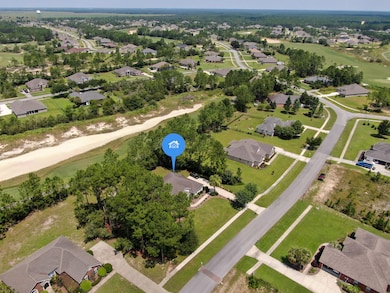
  • On Golf Course
  • Primary Bedroom Suite
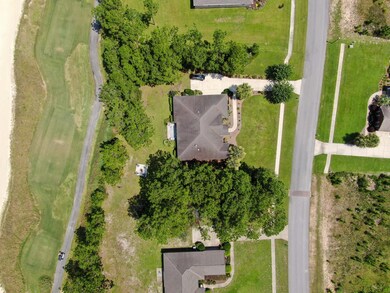
  • 0.67 Acre Lot
  • Freeport Middle School Rated A-
  • Gated Community
  • Newly Painted Property

About This Home

As of March 2025

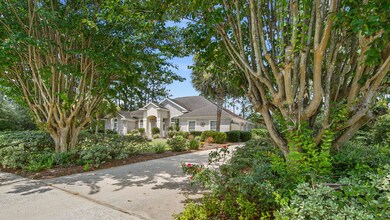
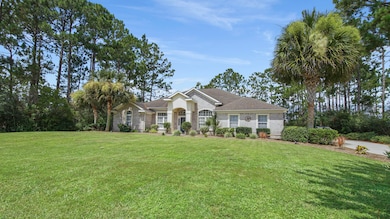
LEASE TO OWN AVAILABLE! Welcome to 431 Club House Drive E, Freeport, FL 32439, where luxury living meets the beauty of the golf course. This magnificent property boasts a tranquil retreat for golf enthusiasts and nature lovers alike. Step inside this opulent residence and be greeted by exquisite craftsmanship, high-end finishes, and an abundance of natural light.

Indulge in the spacious gourmet kitchen equipped with great appliances, perfect for hosting elegant gatherings or intimate family meals. The open-concept living area seamlessly blends indoor and outdoor spaces, inviting you to relish in the picturesque sunsets from the incredible sunroom or your private terrace.

Last Agent to Rent the Property

Tim Collins

Coastal Premier Properties NWFL LLC License #3309927 Listed on: 03/10/2025

Last Renter's Agent

Tim Collins

Beach Sunsets Inc

Home Details

Home Type

  • Single Family

Year Built

  • Built in 2005

Lot Details

  • 29,185 Sq Ft Lot
  • Lot Dimensions are 109 x 158
  • Property fronts a private road
  • On Golf Course
  • Interior Lot
  • Sprinkler System
  • Lawn Pump

Parking

  • 2 Car Garage
  • Oversized Parking

Home Design

  • Traditional Architecture
  • Newly Painted Property
  • Brick Exterior Construction
  • Composition Shingle Roof

Interior Spaces

  • 2,327 Sq Ft Home
  • 1-Story Property
  • Built-in Bookshelves
  • Crown Molding
  • Ceiling Fan
  • Gas Fireplace
  • Family Room
  • Sitting Room
  • Dining Room
  • Sun or Florida Room

Kitchen

  • Breakfast Bar
  • Walk-In Pantry
  • Electric Oven or Range
  • Microwave
  • Ice Maker
  • Dishwasher
  • Disposal

Flooring

  • Wood
  • Tile

Bedrooms and Bathrooms

  • 4 Bedrooms
  • Primary Bedroom Suite
  • Split Bedroom Floorplan
  • 3 Full Bathrooms
  • Dual Vanity Sinks in Primary Bathroom
  • Separate Shower in Primary Bathroom

Laundry

  • Laundry Room
  • Exterior Washer Dryer Hookup

Outdoor Features

  • Open Patio

Schools

  • Freeport Elementary And Middle School
  • Freeport High School

Utilities

  • Central Heating and Cooling System
  • Propane Water Heater

Listing and Financial Details

  • Assessor Parcel Number 15-1S-18-14030-00D-0110

Community Details

Recreation

  • Golf Course Community
  • Tennis Courts
  • Community Playground
  • Community Pool

Additional Features

  • Windswept Estates Subdivision
  • Meeting Room
  • Gated Community

Home Details

Home Type

Single Family

Year Built

Built in 2005

Lot Details

0.67 Acres

Parking

2

Rental Info

  • Rental Info Lease Start Date: 2025-04-01

Listing Details

  • Property Sub Type: Single Family Residence
  • Prop. Type: Residential Lease
  • Lot Size Acres: 0.67
  • Lot Size: 109 x 158
  • Road Frontage Type: Private Road
  • Road Surface Type: Paved
  • Subdivision Name: WINDSWEPT ESTATES
  • Directions: From the intersection of Hwy 331 and Hwy 20 travel east 5.5 miles, turn left onto Windswept Blvd. At the stop sign, turn right onto Club House Drive E, house is on the left.
  • Architectural Style: Traditional
  • Carport Y N: No
  • Garage Yn: Yes
  • Building Stories: 1
  • Year Built: 2005
  • Remarks Misc:Remarks: LEASE TO OWN AVAILABLE! Welcome to 431 Club House Drive E, Freeport, FL 32439, where luxury living meets the beauty of the golf course. This magnificent property boasts a tranquil retreat for golf enthusiasts and nature lovers alike. Step inside this opulent residence and be greeted by exquisite craftsmanship, high-end finishes, and an abundance of natural light. Indulge in the spacious gourmet kitchen equipped with great appliances, perfect for hosting elegant gatherings or intimate family meals. The open-concept living area seamlessly blends indoor and outdoor spaces, inviting you to relish in the picturesque sunsets from the incredible sunroom or your private terrace.
  • Energy:AC - Central Elect: Yes
  • Energy:Heat Cntrl Electric: Yes
  • Rooms:Dining Room: Yes
  • Appliances Microwave: Yes
  • Energy:Ceiling Fans: Yes
  • Rooms:Laundry2: Yes
  • Rooms:Dining Area: Yes
  • Rooms:Sitting Room: Yes
  • Rooms:Family Room: Yes
  • Rooms:Florida Room: Yes
  • Energy:Water Heater - Propn: Yes
  • Special Features: None
  • Stories: 1

Interior Features

  • Appliances: Dishwasher, Disposal, Microwave, Refrigerator W/IceMk, Stove/Oven Electric
  • Full Bathrooms: 3
  • Total Bedrooms: 4
  • Interior Amenities: Breakfast Bar, Built-In Bookcases, Ceiling Crwn Molding, Fireplace Gas, Floor Hardwood, Floor Tile, Furnished - None, Newly Painted, Pantry, Split Bedroom, Washer/Dryer Hookup
  • Interior:WasherDryer Hookup: Yes
  • Appliances:StoveOven Electric: Yes
  • Master Bedroom:First: Yes
  • Appliances Dishwasher: Yes
  • Mstr BdrmMstr Bath:MBath Separate Shwr: Yes
  • Interior:Breakfast Bar: Yes
  • Interior:Floor Hardwood: Yes
  • Interior:Floor Tile: Yes
  • Appliances:Refrigerator WIceMk: Yes
  • Interior:Split Bedroom: Yes
  • Mstr BdrmMstr Bath:MBath Double Vanity: Yes
  • Interior:Ceiling Crwn Molding: Yes
  • Interior:Newly Painted: Yes
  • Interior:Fireplace Gas: Yes
  • Interior:Built-In Bookcases: Yes

Exterior Features

  • Lot Features: Golf Course, Interior
  • Pool Features: Pool Type
  • Construction Type: Brick, Roof Composite Shngl, Slab
  • Exterior Features: Lawn Pump, Patio Open, Sprinkler System
  • Lot Features:Interior: Yes
  • ConstructionSiding:Slab: Yes
  • Exterior:Patio Open: Yes
  • Exterior:Lawn Pump: Yes
  • Exterior:Sprinkler System: Yes
  • Lot Features:Golf Course: Yes
  • ConstructionSiding:Brick: Yes
  • ConstructionSiding:Roof Composite Shngl: Yes

Garage/Parking

  • Garage Spaces: 2.0
  • Parking Features: Oversized
  • General Property Info:Garage2: Yes
  • Rooms:Garage5: Yes
  • Parking Features:Oversized: Yes

Utilities

  • Cooling: Ceiling Fans(s), Central Air
  • Cooling Y N: Yes
  • Heating: Central
  • Heating Yn: Yes

Condo/Co-op/Association

  • Community Features: Community Room, Gated Community, Golf, Playground, Pool, Tennis

Schools

  • Elementary School: Freeport
  • High School: Freeport
  • Middle Or Junior School: Freeport

Lot Info

  • Lot Size Sq Ft: 29185.2
  • Parcel #: 15-1S-18-14030-00D-0110
  • Zoning: Resid Single Family
  • ResoLotSizeUnits: Acres

Ownership History

We collect this data history from publicly available records. To have your information removed, we recommend requesting removal directly through your county’s website.

Date Name Owned For Owner Type

Purchase Details

Listed on
Aug 6, 2023
Closed on
Sep 22, 2023
Sold by
Bought by
Seller's Agent
Tim Collins
Coastal Premier Properties NWFL LLC
Buyer's Agent
Tim Collins
Beach Sunsets Inc
List Price
$625,000
Sold Price
$500,000
Premium/Discount to List
-$125,000
-20%
Views
64
Current Estimated Value
$507,731

Home Financials for this Owner

Home Financials are based on the most recent Mortgage that was taken out on this home.
Estimated Appreciation
$7,731
Avg. Annual Appreciation
0.55%
Original Mortgage
$400,000
Interest Rate
0.0696%
Mortgage Type
New Conventional

Purchase Details

Listed on
Aug 27, 2022
Closed on
Oct 4, 2022
Sold by
Bought by
Seller's Agent
John Moran
Keller Williams Realty Destin
Buyer's Agent
Hillary Driscoll Olds
Lokation
List Price
$550,000
Sold Price
$530,000
Premium/Discount to List
-$20,000
-3.64%

Home Financials for this Owner

Home Financials are based on the most recent Mortgage that was taken out on this home.
Avg. Annual Appreciation
-5.77%
Original Mortgage
$300,000
Interest Rate
0.1%
Mortgage Type
Balloon

Purchase Details

Closed on
Apr 10, 2009
Sold by
Bought by

Home Financials for this Owner

Home Financials are based on the most recent Mortgage that was taken out on this home.
Original Mortgage
$217,859
Interest Rate
0.0518%
Mortgage Type
Purchase Money Mortgage

Purchase Details

Closed on
Feb 25, 2005
Sold by
Bought by
Source: Public Records
Create a Home Valuation Report for This Property
The Home Valuation Report is an in-depth analysis detailing your home's value as well as a comparison with similar homes in the area

Home Values in the Area

Source: Public Records

Average Home Value in this Area


Source: Public Records

Purchase History

We collect this data history from publicly available records. To have your information removed, we recommend requesting removal directly through your county’s website.

Date Buyer Sale Price Title Company
$500,000 Emerald Coast Title
$530,000 Emerald Coast Title
$36,000 Clear To Close Title Service
$75,000 Southern Escrow & Title Llc
Source: Public Records

Mortgage History

We collect this data history from publicly available records. To have your information removed, we recommend requesting removal directly through your county’s website.

Date Status Borrower Loan Amount
Open $400,000
Previous Owner $300,000
Previous Owner $217,859
Previous Owner $189,600
Previous Owner $75,000
Source: Public Records

Property History

We collect this data history from publicly available records. To have your information removed, we recommend requesting removal directly through your county’s website.

Date Event Price List to Sale Price per Sq Ft Prior Sale
03/18/2025 03/18/25 Rented $3,200 0.0% --
03/11/2025 03/11/25 Price Changed $3,200 -5.9% $1 / Sq Ft
03/10/2025 03/10/25 For Rent $3,400 0.0% --
09/25/2023 09/25/23 Sold $500,000 -16.7% $215 / Sq Ft View Prior Sale
08/21/2023 08/21/23 Pending -- -- --
08/07/2023 08/07/23 Price Changed $599,999 -4.0% $258 / Sq Ft
08/06/2023 08/06/23 For Sale $625,000 +17.9% $269 / Sq Ft
10/04/2022 10/04/22 Sold $530,000 -3.6% $198 / Sq Ft View Prior Sale
09/04/2022 09/04/22 Pending -- -- --
08/27/2022 08/27/22 For Sale $550,000 -- $206 / Sq Ft
Source: Emerald Coast Association of REALTORS®

Tax History

We collect this data history from publicly available records. To have your information removed, we recommend requesting removal directly through your county’s website.

Year Tax Paid Tax Assessment Tax Assessment Total Assessment is a certain percentage of the fair market value that is determined by local assessors to be the total taxable value of land and additions on the property. Land Improvement
2025 $3,048 $398,152 $81,000 $317,152
2024 $2,871 $398,860 $81,000 $317,860
2023 $2,871 $336,208 $76,000 $260,208
2022 $1,089 $155,878 $0 $0
2021 $1,101 $151,338 $0 $0
2020 $1,118 $225,299 $28,750 $196,549
2019 $1,081 $145,893 $0 $0
2018 $1,061 $143,173 $0 $0
2017 $1,038 $140,228 $0 $0
2016 $1,022 $137,344 $0 $0
2015 $1,031 $136,389 $0 $0
2014 $1,059 $137,723 $0 $0
Source: Public Records

Agents Affiliated with this Home

  • Section Image
  • Section Image
  • Section Image
See All Agents

Map

Source: Emerald Coast Association of REALTORS®

MLS Number: 970707

Emerald Coast Association of REALTORS®

APN: 15-1S-18-14030-00D-0110

Your Personal Tour Guide

Ask me questions while you tour the home.