
Deana Sutton
(219) 444-0322
45 Total Sales
2 in Crown Point
$310K - $348K Price Range
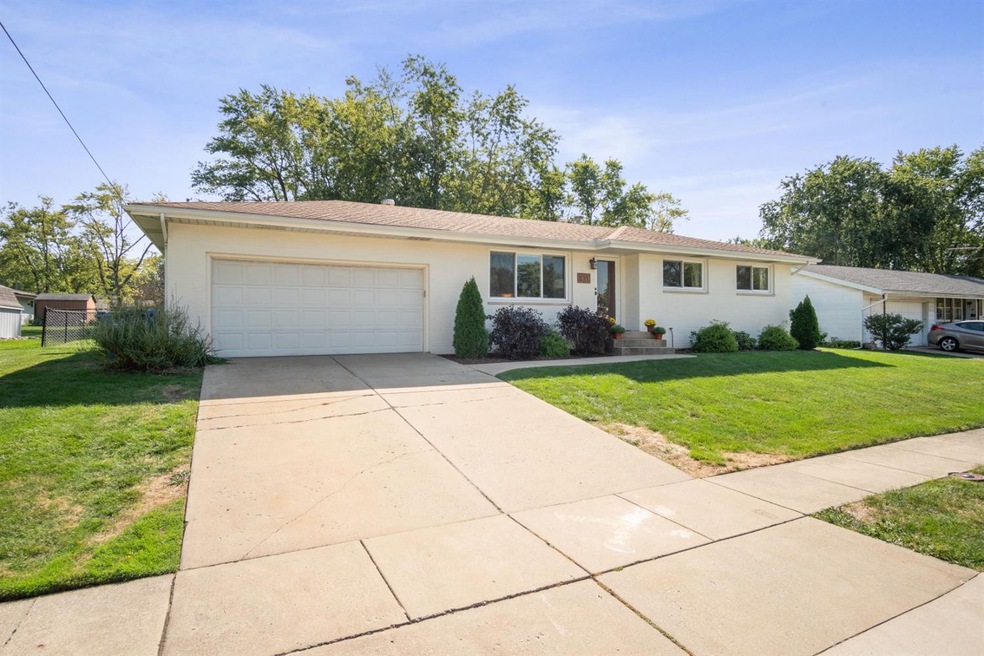
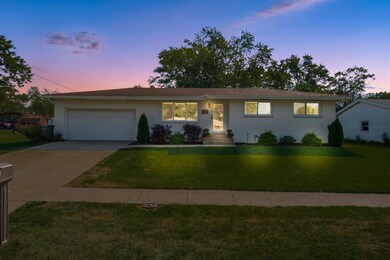
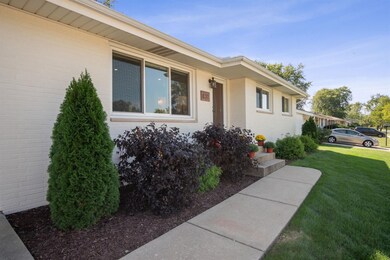
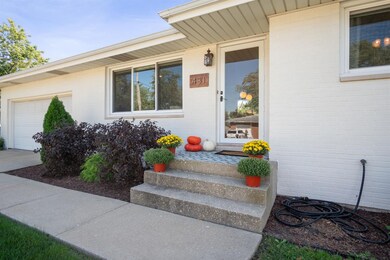
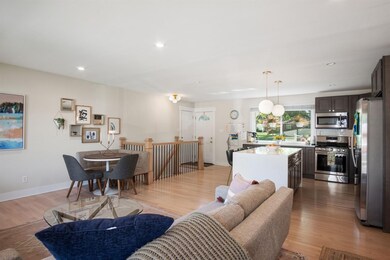
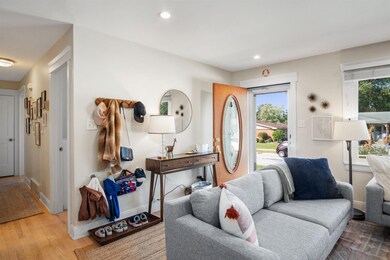
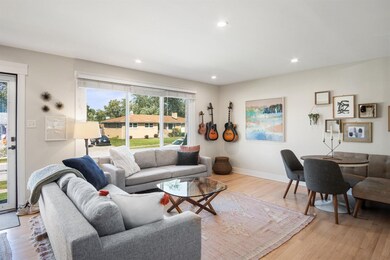
WELCOME TO THE HEART OF CROWN POINT! This ALL BRICK 3 bedroom, 2 bath open concept ranch features over 2100 finished sq ft will win you over as soon as you walk through the front door. Refinished 3/4 inch SOLID OAK hardwood flooring THROUGHOUT the main level, new kitchen cabinets with QUARTZ countertops and newer stainless steel appliances (that stay!). Main level also features a BEAUTIFULLY UPDATED full bath with double sink vanity, and a glass enclosed tub!The basement is completely finished with a wet bar and built-in sound system that is perfect for entertaining! Moving outside this home features a fenced in backyard, storage shed and attached 2 car garage! All this within minutes of the HISTORIC downtown Crown Point Square, offering easy access to all major highways, shopping centers and entertainment.
Last Agent to Sell the Property
Keller Williams Preferred Real License #RB15001397 Listed on: 09/30/2021
We collect this data history from publicly available records. To have your information removed, we recommend requesting removal directly through your county’s website.
Deana Sutton
(219) 444-0322
45 Total Sales
2 in Crown Point
$310K - $348K Price Range
Melissa Yanez
Favela Real Estate, LLC
(219) 240-0461
95 Total Sales
1 in Crown Point
$282,500 Price
Bill Vossos
BVG Realty, LLC
(219) 351-6123
71 Total Sales
2 in Crown Point
$320K - $362K Price Range
Lisa Gaff
White Hat Realty Group, LLC
(708) 740-2403
310 Total Sales
4 in Crown Point
$275K - $665K Price Range
Jeana Consier
Realty Executives Premier
(219) 796-0710
115 Total Sales
10 in Crown Point
$237K - $425K Price Range
Martha Brubaker
Coldwell Banker Real Estate Gr
(219) 255-3641
37 Total Sales
1 in Crown Point
$227,000 Price
We collect this data history from publicly available records. To have your information removed, we recommend requesting removal directly through your county’s website.
| Date | Event | Price | List to Sale | Price per Sq Ft | Prior Sale |
|---|---|---|---|---|---|
| 10/26/2021 10/26/21 | Sold | $315,000 | 0.0% | $148 / Sq Ft | |
| 10/03/2021 10/03/21 | Pending | -- | -- | -- | |
| 09/30/2021 09/30/21 | For Sale | $315,000 | +46.6% | $148 / Sq Ft | |
| 01/18/2019 01/18/19 | Sold | $214,900 | 0.0% | $101 / Sq Ft | View Prior Sale |
| 01/11/2019 01/11/19 | Pending | -- | -- | -- | |
| 11/28/2018 11/28/18 | For Sale | $214,900 | +13.1% | $101 / Sq Ft | |
| 08/12/2016 08/12/16 | Sold | $190,000 | 0.0% | $92 / Sq Ft | View Prior Sale |
| 07/25/2016 07/25/16 | Pending | -- | -- | -- | |
| 06/21/2016 06/21/16 | For Sale | $190,000 | +24.2% | $92 / Sq Ft | |
| 04/29/2013 04/29/13 | Sold | $153,000 | 0.0% | $65 / Sq Ft | View Prior Sale |
| 04/17/2013 04/17/13 | Pending | -- | -- | -- | |
| 03/23/2013 03/23/13 | For Sale | $153,000 | -- | $65 / Sq Ft |
We collect this data history from publicly available records. To have your information removed, we recommend requesting removal directly through your county’s website.
| Year | Tax Paid | Tax Assessment Tax Assessment Total Assessment is a certain percentage of the fair market value that is determined by local assessors to be the total taxable value of land and additions on the property. | Land | Improvement |
|---|---|---|---|---|
| 2025 | $3,610 | $390,400 | $43,100 | $347,300 |
| 2023 | $3,610 | $325,800 | $43,100 | $282,700 |
| 2022 | $3,491 | $313,800 | $43,100 | $270,700 |
| 2021 | $2,368 | $214,900 | $34,000 | $180,900 |
| 2020 | $2,312 | $208,100 | $34,000 | $174,100 |
| 2019 | $2,267 | $200,100 | $34,000 | $166,100 |
| 2018 | $2,526 | $194,400 | $34,000 | $160,400 |
| 2017 | $2,545 | $193,700 | $34,000 | $159,700 |
| 2016 | $1,924 | $154,700 | $34,000 | $120,700 |
| 2014 | $1,796 | $155,800 | $34,000 | $121,800 |
| 2013 | $1,424 | $151,000 | $34,000 | $117,000 |
Seller's Agent in 2021
O'Day Abdulla
Keller Williams Preferred Real
(219) 713-7362
106 Total Sales
Seller Co-Listing Agent in 2021
Michael Felder
Keller Williams Preferred Real
(219) 671-2362
160 Total Sales
Buyer's Agent in 2021
Lisa Grady
McColly Real Estate
(219) 308-6237
469 Total Sales
Seller's Agent in 2019
Alex Nickla
Realty Executives
(219) 510-7199
522 Total Sales
LG
Seller's Agent in 2016
Luanne Govert
BHHS Executive Realty
MF
Buyer's Agent in 2016
McKenna Fisher
BHHS Executive Realty
Source: Northwest Indiana Association of REALTORS®
MLS Number: 501734
APN: 45-16-08-305-007.000-042
Disclaimer: Certain information contained herein is derived from information provided by parties other than Homes.com. All information provided is deemed reliable, but is not guaranteed to be accurate and should be independently verified.
All data is obtained from various sources and may not have been verified by broker or MLS GRID. Supplied Open House Information is subject to change without notice. All information should be independently reviewed and verified for accuracy. Properties may or may not be listed by the office/agent presenting the information. Some IDX listings have been excluded from this website. Copyright 2026 Multiple Listing Service of the Northwest Indiana Realtors Association Multiple Listing Service (NIRA MLS). All rights reserved. IDX information is provided exclusively for personal, non-commercial use, and may not be used for any purpose other than to identify prospective properties consumers may be interested in purchasing. Information is deemed reliable but not guaranteed.
Listings courtesy of Northwest Indiana Association of REALTORS® as distributed by MLS GRID.
Based on information submitted to the MLS GRID
Ask me questions while you tour the home.