
Seller's Agent in 2022
The Stacey Group
eXp Realty
(770) 843-4687
112 Total Sales
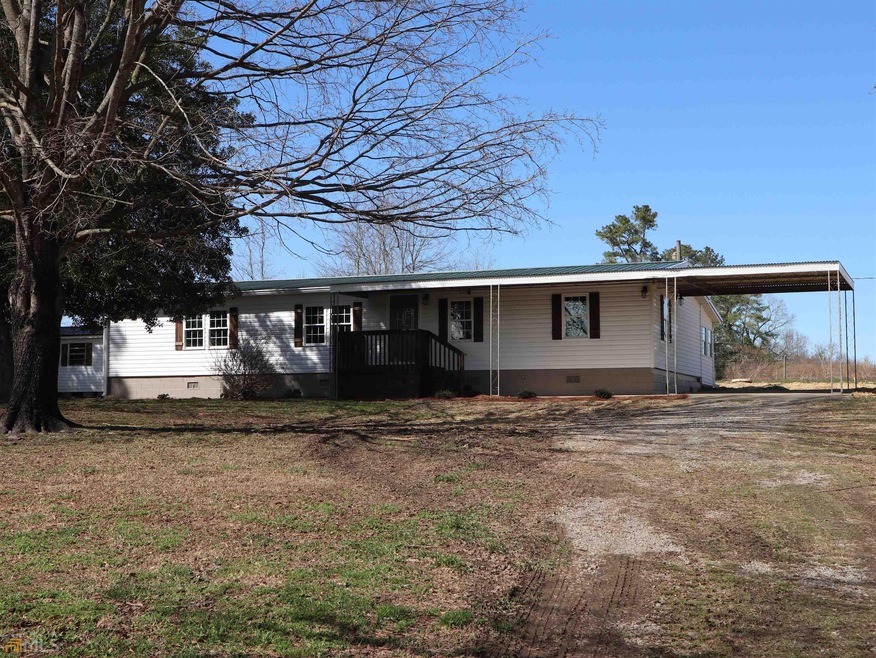
Newly renovated manufactured home on 1 acre in Bowdon. No mobile home feeling in this gorgeous home! Open living rrrom, dining room, kitchen, 3 bedrooms, 2 baths, full sheet rocked walls with no seams. Insulated windows, LED lighting, New HVAC. Everything new right down to the standard site-built home windows. Single Carport and barn on the property.
We collect this data history from publicly available records. To have your information removed, we recommend requesting removal directly through your county’s website.
| Date | Buyer | Sale Price | Title Company |
|---|---|---|---|
| -- | -- | ||
| Pritchett Gary | $184,900 | -- | |
| Ttg Rentals Llc | $28,000 | -- | |
| White Lanis G | -- | -- | |
| White Janice N | -- | -- | |
| White | -- | -- |
We collect this data history from publicly available records. To have your information removed, we recommend requesting removal directly through your county’s website.
| Date | Event | Price | List to Sale | Price per Sq Ft |
|---|---|---|---|---|
| 03/22/2022 03/22/22 | Sold | $184,900 | +2.8% | $128 / Sq Ft |
| 03/03/2022 03/03/22 | Pending | -- | -- | -- |
| 02/28/2022 02/28/22 | For Sale | $179,900 | -- | $125 / Sq Ft |
We collect this data history from publicly available records. To have your information removed, we recommend requesting removal directly through your county’s website.
| Year | Tax Paid | Tax Assessment Tax Assessment Total Assessment is a certain percentage of the fair market value that is determined by local assessors to be the total taxable value of land and additions on the property. | Land | Improvement |
|---|---|---|---|---|
| 2025 | $265 | $11,835 | $3,609 | $8,226 |
| 2024 | $268 | $11,835 | $3,609 | $8,226 |
| 2023 | $268 | $11,114 | $2,888 | $8,226 |
| 2022 | $240 | $9,559 | $1,925 | $7,634 |
| 2021 | $235 | $9,174 | $1,540 | $7,634 |
| 2020 | $218 | $4,884 | $1,400 | $3,484 |
| 2019 | $220 | $4,884 | $1,400 | $3,484 |
| 2018 | $230 | $4,884 | $1,400 | $3,484 |
| 2017 | $231 | $4,884 | $1,400 | $3,484 |
| 2016 | $231 | $8,768 | $1,400 | $7,368 |
| 2015 | $342 | $12,247 | $2,039 | $10,208 |
| 2014 | $344 | $12,247 | $2,039 | $10,208 |
Seller's Agent in 2022
The Stacey Group
eXp Realty
(770) 843-4687
112 Total Sales
Buyer's Agent in 2022
Crystal Payne
Platinum Real Estate Solutions
(770) 696-8934
68 Total Sales
Source: Georgia MLS
MLS Number: 20022143
Disclaimer: Certain information contained herein is derived from information provided by parties other than Homes.com. All information provided is deemed reliable, but is not guaranteed to be accurate and should be independently verified.
The data relating to real estate for sale on this web site comes in part from the Broker Reciprocity Program of Georgia MLS. Real estate listings held by brokerage firms other than Redfin are marked with the Broker Reciprocity logo and detailed information about them includes the name of the listing brokers. Information deemed reliable but not guaranteed. Copyright 2026 Georgia MLS. All rights reserved.
Ask me questions while you tour the home.