
Tara Kane
Southern Homes of the Carolinas, Inc
(866) 427-5724
51 Total Sales
2 in Maiden
$249K - $295K Price Range


Estimated Value: $239,291
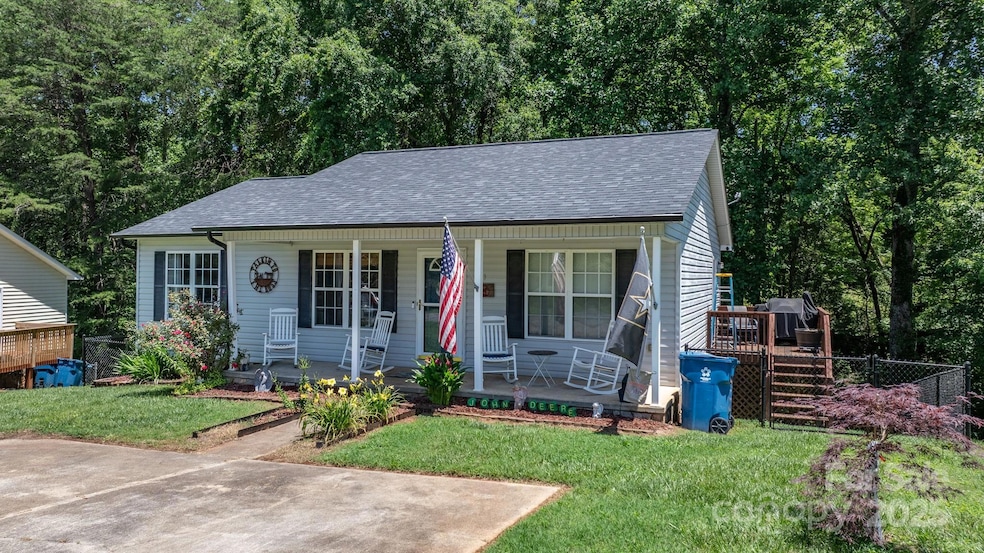
This charming 3-bedroom, 2-bath home is tucked away in the heart of Maiden a quiet neighborhood within walking distance to the city park. Thoughtfully updated in 2020, the home offers peace of mind with a new roof, energy-efficient heat pump, and stylish luxury plank flooring throughout. Enjoy a spacious living area, functional kitchen, and comfortable bedrooms, all on one level. The primary boasts a walk in closet. Split bedroom plan with open living and dinning room great for entertaining. The fenced rear yard provides a private outdoor space—perfect for pets, play, or entertaining . With modern updates, a great location, and move-in ready condition, this home is a must-see! Nice deck for grilling out wave at the neighbors from the front porch! City water and sewer.
Last Agent to Sell the Property
Weichert, Realtors - Team Metro Brokerage Email: debbybenfield@gmail.com License #184473 Listed on: 06/23/2025
We collect this data history from publicly available records. To have your information removed, we recommend requesting removal directly through your county’s website.
Tara Kane
Southern Homes of the Carolinas, Inc
(866) 427-5724
51 Total Sales
2 in Maiden
$249K - $295K Price Range
Kristen Mahoney
Realty Executives of Hickory
(828) 624-5358
84 Total Sales
2 in Maiden
$175K - $245K Price Range
Roxanne Kraemer
Coldwell Banker Realty
(888) 367-0315
39 Total Sales
2 in Maiden
$474K - $685K Price Range
Sharon West
Maxx West Realty Inc
(888) 503-3601
17 Total Sales
1 in Maiden
$612,000 Price
Crisandra Ashley
Home & Heart Realty, LLC
(828) 624-4488
90 Total Sales
1 in Maiden
$165,000 Price
John Holzer
Nitro Realty Group LLC
(984) 205-6676
99 Total Sales
1 in Maiden
$340,000 Price
We collect this data history from publicly available records. To have your information removed, we recommend requesting removal directly through your county’s website.
| Date | Buyer | Sale Price | Title Company |
|---|---|---|---|
| $235,000 | None Listed On Document | ||
| $155,000 | Investors Title | ||
| $83,000 | None Available | ||
| $87,500 | -- |
We collect this data history from publicly available records. To have your information removed, we recommend requesting removal directly through your county’s website.
| Date | Status | Borrower | Loan Amount |
|---|---|---|---|
| Open | $223,000 | ||
| Previous Owner | $93,162 | ||
| Previous Owner | $5,513 | ||
| Previous Owner | $84,694 |
We collect this data history from publicly available records. To have your information removed, we recommend requesting removal directly through your county’s website.
| Date | Event | Price | List to Sale | Price per Sq Ft | Prior Sale |
|---|---|---|---|---|---|
| 08/11/2025 08/11/25 | Sold | $235,000 | -2.0% | $218 / Sq Ft | |
| 06/30/2025 06/30/25 | Pending | -- | -- | -- | |
| 06/23/2025 06/23/25 | For Sale | $239,900 | +54.9% | $222 / Sq Ft | |
| 04/07/2021 04/07/21 | Sold | $154,900 | 0.0% | $143 / Sq Ft | View Prior Sale |
| 02/20/2021 02/20/21 | Pending | -- | -- | -- | |
| 02/19/2021 02/19/21 | For Sale | $154,900 | -- | $143 / Sq Ft |
We collect this data history from publicly available records. To have your information removed, we recommend requesting removal directly through your county’s website.
| Year | Tax Paid | Tax Assessment Tax Assessment Total Assessment is a certain percentage of the fair market value that is determined by local assessors to be the total taxable value of land and additions on the property. | Land | Improvement |
|---|---|---|---|---|
| 2026 | $1,457 | $187,200 | $8,200 | $179,000 |
| 2025 | $1,457 | $187,200 | $8,200 | $179,000 |
| 2024 | $1,457 | $187,200 | $8,200 | $179,000 |
| 2023 | $1,457 | $187,200 | $8,200 | $179,000 |
| 2022 | $1,048 | $109,700 | $8,200 | $101,500 |
| 2021 | $1,048 | $109,700 | $8,200 | $101,500 |
| 2020 | $1,048 | $109,700 | $8,200 | $101,500 |
| 2019 | $1,048 | $109,700 | $0 | $0 |
| 2018 | $814 | $85,200 | $8,100 | $77,100 |
| 2017 | $814 | $0 | $0 | $0 |
| 2016 | $814 | $0 | $0 | $0 |
| 2015 | $806 | $85,190 | $8,100 | $77,090 |
| 2014 | $806 | $88,600 | $9,000 | $79,600 |
Seller's Agent in 2025
Debby Bullock-Benfield
Weichert, Realtors - Team Metro
(828) 217-1983
229 Total Sales
K
Buyer's Agent in 2025
Kayla Brown
Nestlewood Realty, LLC
(980) 346-9497
80 Total Sales
Seller Co-Listing Agent in 2021
Brittany Scott
Weichert, Realtors - Team Metro
(828) 291-6105
187 Total Sales
Source: Canopy MLS
MLS Number: 4272963
APN: 3647155320640000
Disclaimer: Certain information contained herein is derived from information provided by parties other than Homes.com. All information provided is deemed reliable, but is not guaranteed to be accurate and should be independently verified.
All data is obtained from various sources and may not have been verified by broker or MLS GRID. Supplied Open House Information is subject to change without notice. All information should be independently reviewed and verified for accuracy. Properties may or may not be listed by the office/agent presenting the information. Some IDX listings have been excluded from this website.
Based on information submitted to the MLS GRID
Listings courtesy of Canopy MLS as distributed by MLS GRID
Ask me questions while you tour the home.