
Craig Buehler
Coldwell Banker Realty
(614) 858-3276
282 Total Sales
1 in Mount Vernon
$210,000 Price
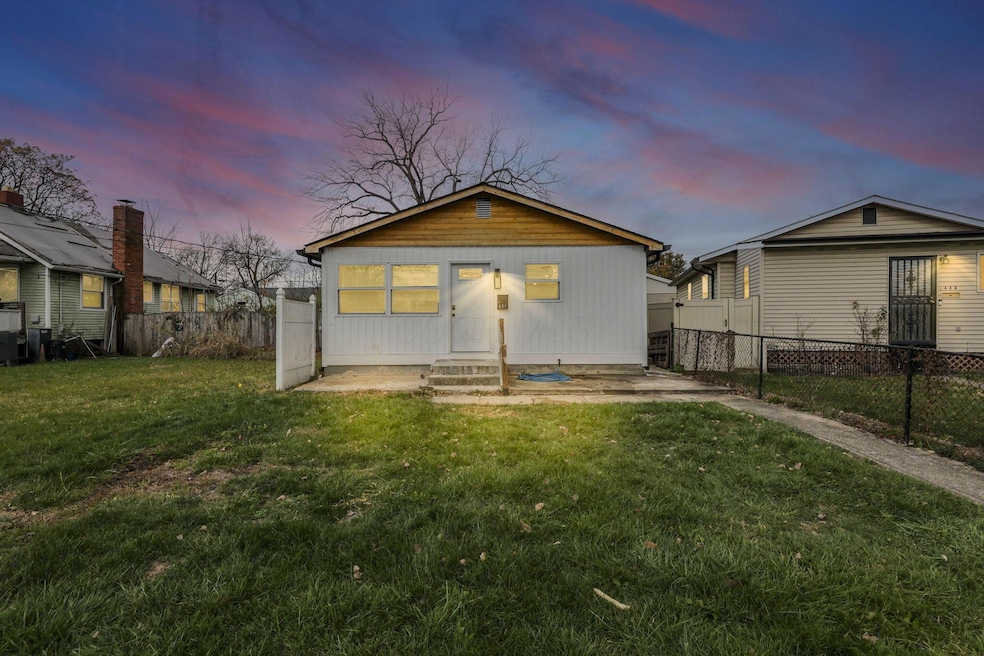
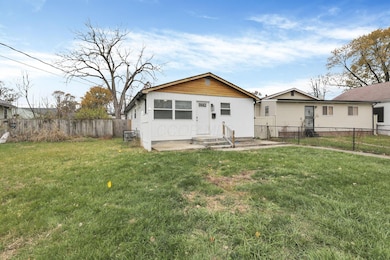
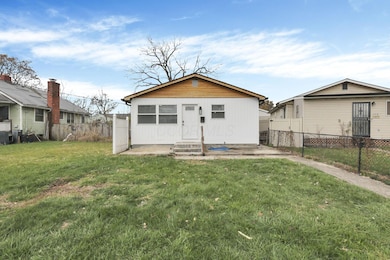
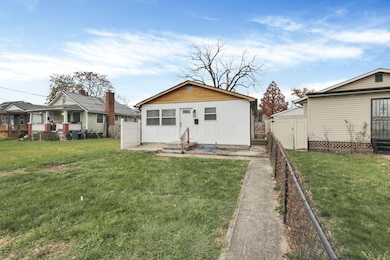
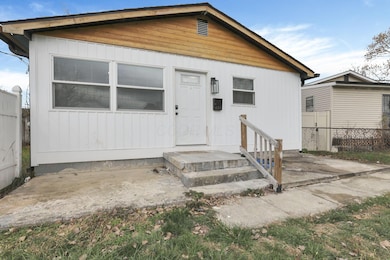
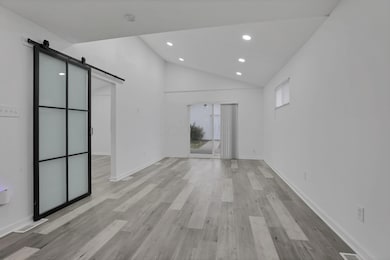

Welcome Home to 431 Johnson St!
This beautifully updated 3-bedroom, 2-bath home offers the perfect blend of modern elegance and everyday comfort in one of Columbus' most convenient locations. Step inside to an open and inviting layout highlighted by a stunning oversized kitchen featuring a large island, stainless steel appliances, and plenty of workspace—ideal for cooking, hosting, or gathering with family and friends.
The home boasts elegant finishes in both full bathrooms and a spacious owners suite complete with a large walk-in closet for added luxury and functionality.
Downstairs, the partially finished basement provides a versatile space—perfect for entertaining, a cozy home office, a playroom, or a movie area.
Outside, enjoy year-round relaxation on the covered back porch, overlooking a generous backyard that's ideal for gatherings, pets, or simply unwinding.
Last Agent to Sell the Property
Coldwell Banker Realty License #2018005186 Listed on: 11/17/2025
We collect this data history from publicly available records. To have your information removed, we recommend requesting removal directly through your county’s website.
Craig Buehler
Coldwell Banker Realty
(614) 858-3276
282 Total Sales
1 in Mount Vernon
$210,000 Price
Kathryn Harr
RE/MAX ONE
(380) 333-5525
233 Total Sales
1 in Mount Vernon
$367,500 Price
Bryce Smith
Coldwell Banker Realty
(844) 771-4601
38 Total Sales
1 in Mount Vernon
$350,000 Price
Thomas Few
e-Merge Real Estate
(877) 749-5951
51 Total Sales
1 in Mount Vernon
$340,000 Price
Scott Harmsen
Red 1 Realty
(616) 345-5478
80 Total Sales
2 in Mount Vernon
$150K - $302K Price Range
Elijah Johnson
NextHome Experience
(614) 802-5874
57 Total Sales
1 in Mount Vernon
$174,900 Price
We collect this data history from publicly available records. To have your information removed, we recommend requesting removal directly through your county’s website.
| Date | Type | Sale Price | Title Company |
|---|---|---|---|
| Warranty Deed | $235,000 | Atlas Title Solutions | |
| Warranty Deed | $54,000 | Pm Title Llc | |
| Deed | -- | -- |
We collect this data history from publicly available records. To have your information removed, we recommend requesting removal directly through your county’s website.
| Date | Status | Loan Amount | Loan Type |
|---|---|---|---|
| Open | $230,743 | FHA | |
| Previous Owner | $35,000 | Credit Line Revolving |
We collect this data history from publicly available records. To have your information removed, we recommend requesting removal directly through your county’s website.
| Date | Event | Price | List to Sale | Price per Sq Ft |
|---|---|---|---|---|
| 08/18/2026 08/18/26 | Sold | $215,000 | -6.3% | $191 / Sq Ft |
| 08/10/2026 08/10/26 | Pending | -- | -- | -- |
| 07/16/2026 07/16/26 | Price Changed | $229,500 | -1.1% | $203 / Sq Ft |
| 07/09/2026 07/09/26 | Price Changed | $232,000 | -1.1% | $206 / Sq Ft |
| 03/10/2026 03/10/26 | Price Changed | $234,500 | -0.4% | $208 / Sq Ft |
| 02/24/2026 02/24/26 | Price Changed | $235,500 | -0.4% | $209 / Sq Ft |
| 02/02/2026 02/02/26 | Price Changed | $236,500 | -0.2% | $210 / Sq Ft |
| 01/19/2026 01/19/26 | Price Changed | $237,000 | -0.4% | $210 / Sq Ft |
| 01/02/2026 01/02/26 | Price Changed | $238,000 | -0.8% | $211 / Sq Ft |
| 12/15/2025 12/15/25 | Price Changed | $240,000 | -1.0% | $213 / Sq Ft |
| 12/03/2025 12/03/25 | Price Changed | $242,500 | -1.0% | $215 / Sq Ft |
| 11/17/2025 11/17/25 | For Sale | $245,000 | -- | $217 / Sq Ft |
We collect this data history from publicly available records. To have your information removed, we recommend requesting removal directly through your county’s website.
| Year | Tax Paid | Tax Assessment Tax Assessment Total Assessment is a certain percentage of the fair market value that is determined by local assessors to be the total taxable value of land and additions on the property. | Land | Improvement |
|---|---|---|---|---|
| 2025 | $2,984 | $66,290 | $20,930 | $45,360 |
| 2024 | $2,975 | $66,290 | $20,930 | $45,360 |
| 2023 | $2,165 | $46,690 | $20,930 | $25,760 |
| 2022 | $2,907 | $17,890 | $1,470 | $16,420 |
| 2021 | $4,692 | $17,890 | $1,470 | $16,420 |
| 2020 | $4,113 | $17,890 | $1,470 | $16,420 |
| 2019 | $1,122 | $14,920 | $1,230 | $13,690 |
| 2018 | $864 | $14,920 | $1,230 | $13,690 |
| 2017 | $978 | $14,920 | $1,230 | $13,690 |
| 2016 | $880 | $12,960 | $2,210 | $10,750 |
| 2015 | $802 | $12,960 | $2,210 | $10,750 |
| 2014 | $804 | $12,960 | $2,210 | $10,750 |
| 2013 | $467 | $13,615 | $2,310 | $11,305 |
Seller's Agent in 2026
Brittany Conner
Coldwell Banker Realty
(614) 746-8736
1 in this area
117 Total Sales
Buyer's Agent in 2026
Ryan Ruehle
EXP Realty, LLC
(614) 310-6077
3 in this area
1,655 Total Sales
AS
Buyer Co-Listing Agent in 2026
Andrea Stout
EXP Realty, LLC
(614) 406-1974
1 in this area
23 Total Sales
Source: Columbus and Central Ohio Regional MLS
MLS Number: 225043224
APN: 010-063683
Disclaimer: Certain information contained herein is derived from information provided by parties other than Homes.com. All information provided is deemed reliable, but is not guaranteed to be accurate and should be independently verified.
IDX information is provided exclusively for personal, non-commercial use, and may not be used for any purpose other than to identify prospective properties consumers may be interested in purchasing.
Information is deemed reliable but not guaranteed.
Ask me questions while you tour the home.