
Kristopher Jacobsen
Eos Realty, LLC
(612) 294-9681
125 Total Sales
2 in Albert Lea
$113K - $118K Price Range

Estimated Value: $504,115
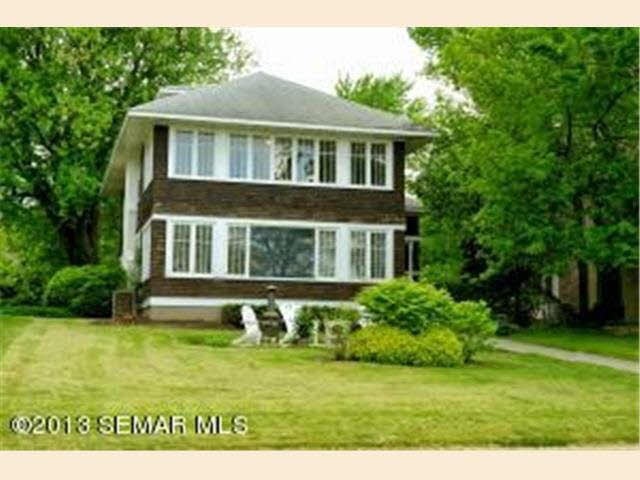
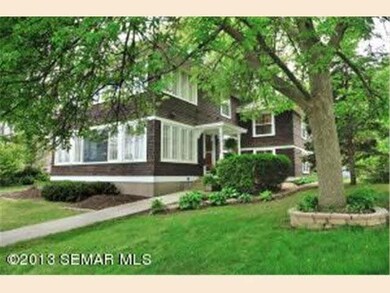
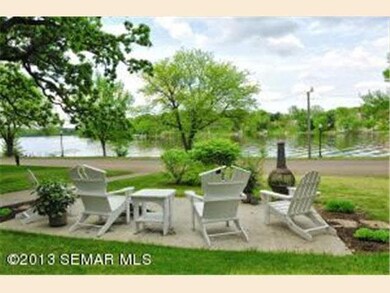
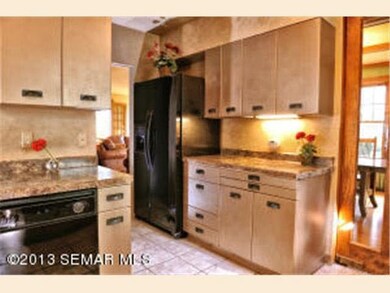
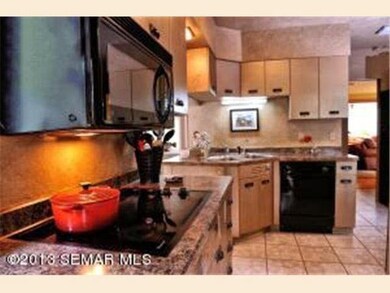
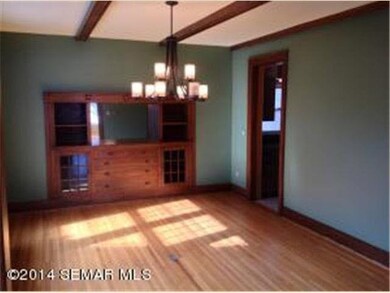
Arts & Craft style home provides traditional living featuring original unpainted woodwork, spacious living room with gas fireplace, grand dining room with built in hutch, front sun room overlooking Fountain Lake and sleeping porch on the second floor.
Last Agent to Sell the Property
Bill Leland
Leland Realty, Inc. Listed on: 04/23/2014
Last Buyer's Agent
Steven Lehner
Leland Realty, Inc.
We collect this data history from publicly available records. To have your information removed, we recommend requesting removal directly through your county’s website.
Kristopher Jacobsen
Eos Realty, LLC
(612) 294-9681
125 Total Sales
2 in Albert Lea
$113K - $118K Price Range
Jennifer Fielding
eXp Realty
(507) 431-1625
105 Total Sales
1 in Albert Lea
$254,000 Price
Stephanie Liddiard
KW 1Advantage
(563) 794-7692
150 Total Sales
1 in Albert Lea
$236,000 Price
Jessica Fisher
RE/MAX Professionals
(612) 712-5813
72 Total Sales
1 in Albert Lea
$38,000 Price
Heather Allen
Leland Realty
(507) 568-6205
251 Total Sales
176 in Albert Lea
$30K - $665K Price Range
Timothy Woolery
REAL BROKER, LLC
(651) 372-1810
63 Total Sales
3 in Albert Lea
$95K - $125K Price Range
We collect this data history from publicly available records. To have your information removed, we recommend requesting removal directly through your county’s website.
| Date | Buyer | Sale Price | Title Company |
|---|---|---|---|
| $245,000 | None Available | ||
| Murray Jonathan Jonathan | $245,000 | -- | |
| Owens Michael Michael | $179,000 | -- | |
| Associated Bank | -- | -- |
We collect this data history from publicly available records. To have your information removed, we recommend requesting removal directly through your county’s website.
| Date | Status | Borrower | Loan Amount |
|---|---|---|---|
| Open | $324,000 | ||
| Closed | Murray Abigail | $20,000 | |
| Closed | Murray Jonathan | $300,000 | |
| Closed | Murray Jonathan | $232,750 | |
| Previous Owner | Brandts Hannah | $143,200 | |
| Previous Owner | Hendrickson James J | -- |
We collect this data history from publicly available records. To have your information removed, we recommend requesting removal directly through your county’s website.
| Date | Event | Price | List to Sale | Price per Sq Ft |
|---|---|---|---|---|
| 07/08/2014 07/08/14 | Sold | $179,000 | -3.2% | $59 / Sq Ft |
| 06/10/2014 06/10/14 | Pending | -- | -- | -- |
| 04/23/2014 04/23/14 | For Sale | $184,900 | -- | $61 / Sq Ft |
We collect this data history from publicly available records. To have your information removed, we recommend requesting removal directly through your county’s website.
| Year | Tax Paid | Tax Assessment Tax Assessment Total Assessment is a certain percentage of the fair market value that is determined by local assessors to be the total taxable value of land and additions on the property. | Land | Improvement |
|---|---|---|---|---|
| 2026 | $5,066 | $347,600 | $122,500 | $225,100 |
| 2025 | $5,096 | $339,200 | $122,500 | $216,700 |
| 2024 | $5,076 | $335,500 | $122,500 | $213,000 |
| 2023 | $4,656 | $335,500 | $122,500 | $213,000 |
| 2022 | $4,078 | $299,400 | $98,000 | $201,400 |
| 2021 | $4,020 | $237,200 | $98,000 | $139,200 |
| 2020 | $2,774 | $167,100 | $73,500 | $93,600 |
| 2019 | $2,616 | $159,600 | $73,500 | $86,100 |
| 2018 | $2,652 | $0 | $0 | $0 |
| 2016 | $2,792 | $0 | $0 | $0 |
| 2015 | $3,492 | $0 | $0 | $0 |
| 2014 | $3,514 | $0 | $0 | $0 |
| 2012 | $4,258 | $0 | $0 | $0 |
BL
Seller's Agent in 2014
Bill Leland
Leland Realty, Inc.
SL
Buyer's Agent in 2014
Steven Lehner
Leland Realty, Inc.
Source: REALTOR® Association of Southern Minnesota
MLS Number: 4610166
APN: 34.118.0060
Disclaimer: Certain information contained herein is derived from information provided by parties other than Homes.com. All information provided is deemed reliable, but is not guaranteed to be accurate and should be independently verified.
IDX information is provided exclusively for personal, non-commercial use, and may not be used for any purpose other than to identify prospective properties consumers may be interested in purchasing. Information is deemed reliable but not guaranteed.
Ask me questions while you tour the home.