
Andy Gomez
Responds Quickly
Iron Valley Real Estate HR
(912) 461-3065
148 Total Sales
1 in Great Bridge
$723,243 Price
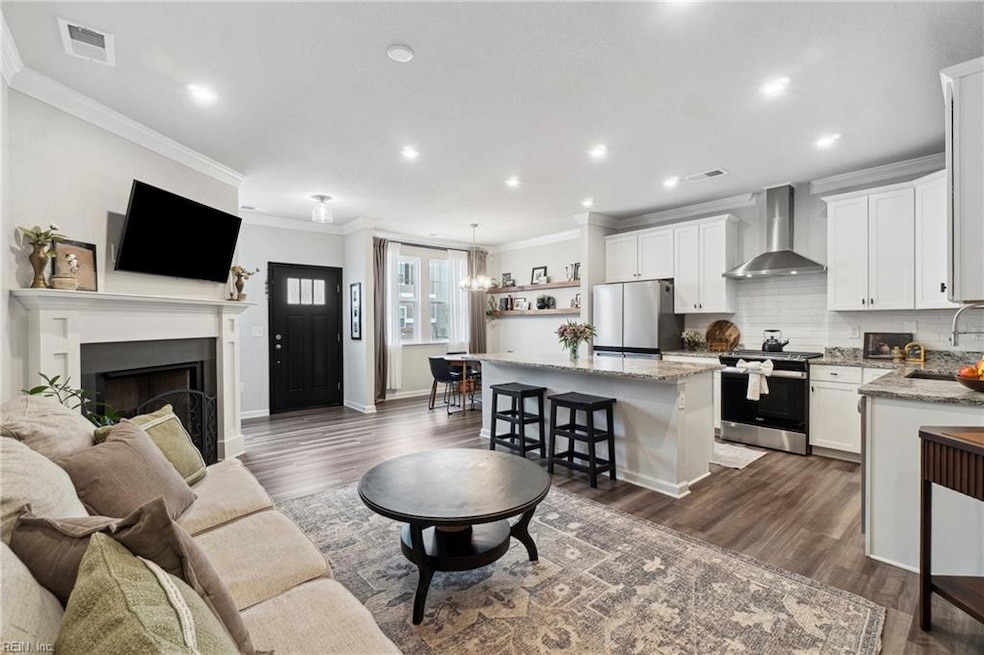
This beautiful condo is like-new! The open-concept main floor boasts luxury vinyl plank flooring, a chef’s kitchen with granite counters, stainless steel appliances, and a gas stove. An oversized kitchen island offers extra seating and prep space, flowing seamlessly into the cozy living room with a gas fireplace. With 3 bedrooms, 3.5 bathrooms, walk-in closets and lots of storage space, this home offers a variety of living arrangements and also includes a large 3rd floor bonus space. Wonderful community amenities include a playground, dog park, pond, picnic area, and outdoor gym. This move-in ready home has it all! Sale is subject to short sale approval by seller’s lender.
Last Agent to Sell the Property
Katie Guest
Triumph Realty Group LLC Listed on: 06/11/2025
Andy Gomez
Iron Valley Real Estate HR
(912) 461-3065
148 Total Sales
1 in Great Bridge
$723,243 Price
Janice Myers-Hollowell
World Class Realty
(757) 600-6075
81 Total Sales
14 in Great Bridge
$255K - $950K Price Range
Alex Currie
Long & Foster Real Estate Inc.
(757) 854-9883
121 Total Sales
1 in Great Bridge
$625,000 Price
Teresa Hagerman
Abrams Realty
(757) 378-0449
32 Total Sales
1 in Great Bridge
$550,000 Price
Jacob Bronk
Own Real Estate LLC
(757) 930-6616
39 Total Sales
1 in Great Bridge
$452,555 Price
Tammy Coleman
Swell Realty Co
(757) 859-9572
95 Total Sales
2 in Great Bridge
$505K - $694K Price Range
We collect this data history from publicly available records. To have your information removed, we recommend requesting removal directly through your county’s website.
| Date | Event | Price | List to Sale | Price per Sq Ft |
|---|---|---|---|---|
| 11/10/2025 11/10/25 | Sold | $405,000 | +1.3% | $189 / Sq Ft |
| 10/24/2025 10/24/25 | Pending | -- | -- | -- |
| 07/23/2025 07/23/25 | Price Changed | $400,000 | -4.8% | $187 / Sq Ft |
| 07/09/2025 07/09/25 | Price Changed | $420,000 | -6.3% | $196 / Sq Ft |
| 06/11/2025 06/11/25 | For Sale | $448,000 | -- | $209 / Sq Ft |
K
Seller's Agent in 2025
Katie Guest
Triumph Realty Group LLC
Seller Co-Listing Agent in 2025
Nina Olander
Keller Williams Coastal Virginia Chesapeake
(817) 917-0368
8 in this area
171 Total Sales
Buyer's Agent in 2025
Jasmina West
Triumph Realty
(516) 617-1745
5 in this area
155 Total Sales
Source: Real Estate Information Network (REIN)
MLS Number: 10587840
Disclaimer: Certain information contained herein is derived from information provided by parties other than Homes.com. All information provided is deemed reliable, but is not guaranteed to be accurate and should be independently verified.
The listings data displayed on this medium comes in part from the Real Estate Information Network, Inc. (REIN) and has been authorized by participating listing Broker Members of REIN for display. REIN's listings are based upon Data submitted by its Broker Members, and REIN therefore makes no representation or warranty regarding the accuracy of the Data. All users of REIN's listings database should confirm the accuracy of the listing information directly with the listing agent.
Copyright 2026 REIN. REIN's listings Data and information is protected under federal copyright laws. Federal law prohibits, among other acts, the unauthorized copying or alteration of, or preparation of derivative works from, all or any part of copyrighted materials, including certain compilations of Data and information. COPYRIGHT VIOLATORS MAY BE SUBJECT TO SEVERE FINES AND PENALTIES UNDER FEDERAL LAW.
REIN updates its listings on a daily basis.
Some listings may be duplicated in the search results due to the co-mingling of listings from more than one multiple listing service. Should there be different listing information between the duplicated listings; user is advised to verify the accuracy of the listing information before making any financial decisions.
Some or all of the listings (or listings Data) represented in this application have been enhanced with Data not provided by REIN. The enhancements are as follows: mapping, demographics, and economics. The source of these enhancements are: GreatSchools, CoStar, Google, Walk Score, How Loud, Collateral Analytics, Black Knight, First American, and Quantarium.
This application does not include information on all of the properties available for sale at this time.
Ask me questions while you tour the home.