NOT LISTED FOR SALE

Estimated Value: $451,000 - $620,000

3 Beds
2.5 Baths
2,276 Sq Ft
$231/Sq Ft Est. Value

Sale Details

Date Sold: February 27, 2024

Current estimated payment $3,776 / mo

17 Days on Market

Highlights

  • Traditional Architecture
  • 2 Car Attached Garage
  • Walk-In Closet
  • High Ceiling
  • Double Pane Windows
  • Patio

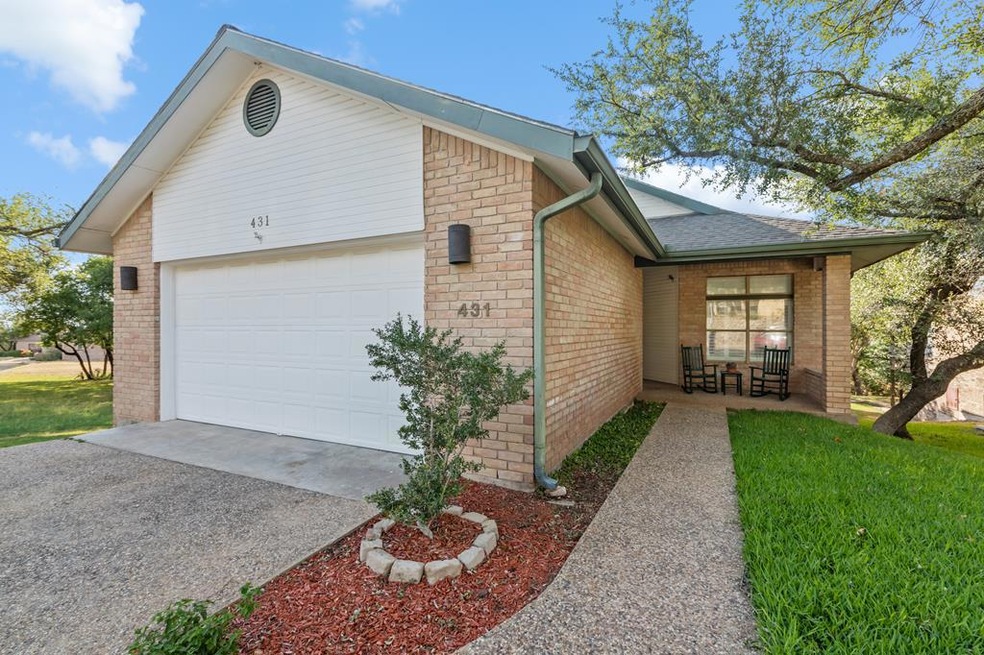
About This Home

As of February 2024

Drive up the hill to this beautifully maintained home in a park like setting offering space and privacy. Nestled among the oaks this split floor plan has 3 bedrooms, 2.5 baths. Main level has large primary bedroom, ensuite bath, 2nd bedroom or office and full bath off adjoining hall. Large living, dining and kitchen is open with neutral colors, updated large tile floors with lovely stone fireplace. Living room door leads out to the upper back deck offering spectacular views of Fredericksburg. Lower level offers 3rd bedroom, reading area, half bath and generous patio.

Last Agent to Sell the Property

Eddie Miller

CENTURY 21 The Hills Realty Brokerage Phone: 8309979591 License #0675866 Listed on: 02/09/2024

CENTURY 21 The Hills Realty

Last Buyer's Agent

Aaron Beeman

Burg Realty License #0621399

Create a Home Valuation Report for This Property
The Home Valuation Report is an in-depth analysis detailing your home's value as well as a comparison with similar homes in the area

Home Details

Home Type

  • Single Family

Est. Annual Taxes

  • $5,836

Year Built

  • Built in 1994

Lot Details

  • 7,187 Sq Ft Lot
  • Sprinkler System
  • Property is zoned PUD

HOA Fees

  • $345 Monthly HOA Fees

Parking

  • 2 Car Attached Garage
  • Garage Door Opener
  • Open Parking

Home Design

  • Traditional Architecture
  • Combination Foundation
  • Composition Roof
  • Wood Siding

Interior Spaces

  • 2,276 Sq Ft Home
  • Multi-Level Property
  • High Ceiling
  • Ceiling Fan
  • Fireplace Features Masonry
  • Double Pane Windows
  • Window Treatments
  • Storage

Kitchen

  • Range
  • Microwave
  • Dishwasher
  • Disposal

Flooring

  • Carpet
  • Tile

Bedrooms and Bathrooms

  • 3 Bedrooms
  • Walk-In Closet

Laundry

  • Dryer
  • Washer

Outdoor Features

  • Patio

Utilities

  • Central Air
  • Heating Available
  • Well
  • Water Softener
  • High Speed Internet
  • Cable TV Available

Community Details

  • Windcrest Subdivision

Home Details

Home Type

Single Family

Est. Annual Taxes

$5,836

Year Built

Built in 1994

Lot Details

7,187 Sq Ft Lot

HOA Fees

$345 per month

Parking

2

Listing Details

  • Attribution Contact: 8309979591
  • Prop. Type: Residential
  • Property Sub Type: Residential
  • Lot Size Acres: 0.165
  • Road Frontage Type: City Street
  • Subdivision Name: Windcrest
  • Directions: From Main Street go to Adams, turn South & go to Windcrest. Turn right & once past intersection with Milam turn left on 1st street Summit Circle. At the top of the hill turn right and proceed to 431
  • Architectural Style: Traditional
  • Carport Y N: No
  • Garage Yn: Yes
  • Unit Levels: Multi/Split
  • Year Built: 1994
  • Special Features: None

Interior Features

  • Appliances: Dishwasher, Disposal, Other, Microwave, Range, Refrigerator, Water Softener, Washer, Dryer
  • Flooring: Carpet, Tile
  • Interior Amenities: Other, High Speed Internet, High Ceilings, Storage, Ceiling Fan(s), Walk-In Closet(s)
  • Other Equipment: Sprinkler System-Lawn
  • Full Bathrooms: 2
  • Half Bathrooms: 1
  • Total Bedrooms: 3
  • Fireplace Features: Masonry, Other
  • Fireplace: Yes
  • Living Area: 2276
  • Window Features: Double Pane Windows, Window Treatments

Exterior Features

  • Roof: Composition
  • Lot Features: Sprinkler System-Lawn, In City Limits, Garden Lot
  • Waterfront Features: None
  • Home Warranty: No
  • Construction Type: Other, Wood Siding
  • Foundation Details: Combination
  • Patio And Porch Features: Deck/Patio

Garage/Parking

  • Attached Garage: Yes
  • Covered Parking Spaces: 2
  • Garage Spaces: 2
  • Open Parking: Yes
  • Parking Features: Garage, 2 Car, Attached, Garage Door Opener, Concrete
  • Total Parking Spaces: 2

Utilities

  • Heating: Electric, Central
  • Sewer: Public Sewer
  • Utilities: Cable Connected
  • Laundry Features: Washer-Dryer Connection
  • Cooling: Electric, Central Air
  • Cooling Y N: Yes
  • Heating Yn: Yes
  • Electric: Electric-City
  • Electricity On Property: Yes
  • Water Source: Public

Condo/Co-op/Association

  • Association Fee: 345
  • Association Fee Frequency: Monthly
  • Association: Yes

Schools

  • Junior High Dist: Fredericksburg

Lot Info

  • Zoning: PUD
  • Lot Size Sq Ft: 7187.4
  • ResoLotSizeUnits: SquareFeet

Tax Info

  • Tax Annual Amount: 5836.32

Ownership History

We collect this data history from publicly available records. To have your information removed, we recommend requesting removal directly through your county’s website.

Date Name Owned For Owner Type

Purchase Details

Listed on
Feb 9, 2024
Closed on
Feb 27, 2024
Sold by
Bought by
Seller's Agent
Eddie Miller
CENTURY 21 The Hills Realty
Buyer's Agent
Aaron Beeman
Burg Realty
List Price
$495,000
Views
20
Current Estimated Value
$526,039

Home Financials for this Owner

Home Financials are based on the most recent Mortgage that was taken out on this home.
Avg. Annual Appreciation
3.36%
Source: Public Records

Purchase History

We collect this data history from publicly available records. To have your information removed, we recommend requesting removal directly through your county’s website.

Date Buyer Sale Price Title Company
-- None Listed On Document
Source: Public Records

Property History

We collect this data history from publicly available records. To have your information removed, we recommend requesting removal directly through your county’s website.

Date Event Price List to Sale Price per Sq Ft
02/27/2024 02/27/24 Sold -- -- --
02/09/2024 02/09/24 For Sale $495,000 -- $217 / Sq Ft
Source: Central Hill Country Board of REALTORS®

Tax History

We collect this data history from publicly available records. To have your information removed, we recommend requesting removal directly through your county’s website.

Year Tax Paid Tax Assessment Tax Assessment Total Assessment is a certain percentage of the fair market value that is determined by local assessors to be the total taxable value of land and additions on the property. Land Improvement
2025 $6,413 $512,280 $71,890 $440,390
2024 $6,413 $512,280 $71,890 $440,390
2023 $6,324 $516,250 $71,890 $444,360
2022 $6,217 $416,020 $26,000 $390,020
2021 $6,403 $379,570 $26,000 $353,570
2020 $5,917 $343,520 $26,000 $317,520
2019 $6,138 $343,520 $26,000 $317,520
2018 $5,768 $324,210 $26,000 $298,210
2017 $5,688 $311,070 $26,000 $285,070
2016 $5,173 $282,910 $26,000 $256,910
2015 -- $269,930 $26,000 $243,930
2014 -- $231,460 $26,000 $205,460
Source: Public Records

Agents Affiliated with this Home

  • Section Image
  • Section Image
See All Agents

Map

Source: Central Hill Country Board of REALTORS®

MLS Number: 90127

Central Hill Country Board of REALTORS®

APN: 35571

Your Personal Tour Guide

Ask me questions while you tour the home.