NOT LISTED FOR SALE

Estimated Value: $396,000 - $479,000

2 Beds
2.5 Baths
1,740 Sq Ft
$248/Sq Ft Est. Value

Highlights

  • New Construction
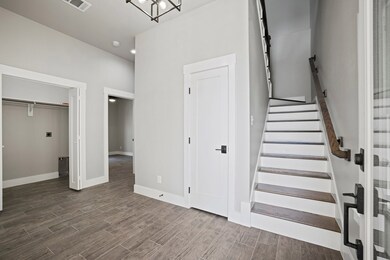
  • High Ceiling
  • Double Pane Windows
  • Country Style Home
  • 2 Car Attached Garage
  • Walk-In Closet

About This Home

As of November 2024

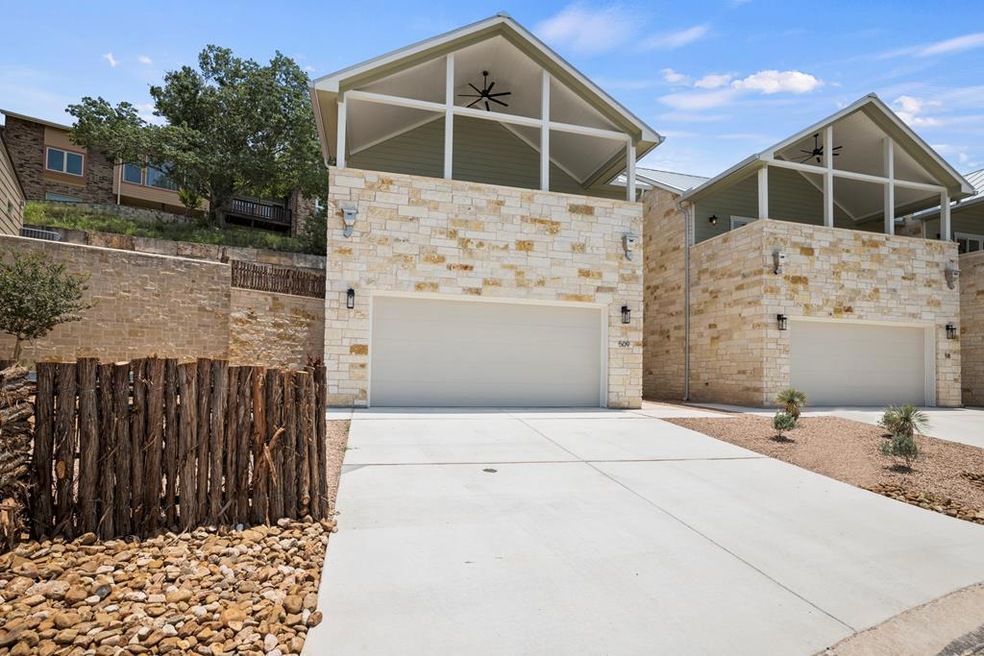
EXPANSIVE VIEWS WITH ELEVATOR. Enjoy all the benefits of this centrally located townhouse with no exterior maintenance requirements. Relax on the covered deck with your morning coffee or evening wine and take in the view. This location is within moments of shopping, restaurants, schools, and medical facilities. Builder has provided a modern pallet of quality materials, finishes, and appliances. Easy to show, ready to move in.

Last Agent to Rent the Property

Dale E. Cook

Sage - Premium Texas Real Estate Brokerage Phone: 8309971035 License #0472030 Listed on: 12/20/2023

Create a Home Valuation Report for This Property
The Home Valuation Report is an in-depth analysis detailing your home's value as well as a comparison with similar homes in the area

Townhouse Details

Home Type

  • Townhome

Year Built

  • Built in 2023 | New Construction

Lot Details

  • 3,737 Sq Ft Lot
  • Sloped Lot

HOA Fees

  • $250 Monthly HOA Fees

Parking

  • 2 Car Attached Garage
  • Garage Door Opener
  • Open Parking

Home Design

  • Country Style Home
  • Slab Foundation
  • Frame Construction
  • Metal Roof
  • HardiePlank Type

Interior Spaces

  • 1,740 Sq Ft Home
  • 2-Story Property
  • High Ceiling
  • Ceiling Fan
  • Double Pane Windows
  • Storage
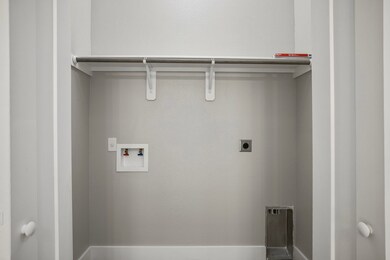
  • Washer and Dryer Hookup
  • Vinyl Flooring

Kitchen

  • Range
  • Microwave
  • Disposal

Bedrooms and Bathrooms

  • 2 Bedrooms
  • Walk-In Closet

Home Security

Outdoor Features

  • Patio

Utilities

  • Central Heating and Cooling System
  • Well
  • Cable TV Available

Listing and Financial Details

  • Property Available on 9/16/24
  • 12 Month Lease Term

Community Details

Overview

  • Windcrest Subdivision

Pet Policy

  • Pets Allowed

Security

  • Fire and Smoke Detector

Townhouse Details

Home Type

Townhome

Year Built

Built in 2023 | New Construction

Lot Details

3,737 Sq Ft Lot

HOA Fees

$250 per month

Parking

2

Rental Info

  • Lease Term: 12 Months
  • Available Date: 2024-09-16

Listing Details

  • Attribution Contact: 8309971035
  • Prop. Type: Residential Lease
  • Property Sub Type: Townhouse,Residential Lease
  • Lot Size Acres: 0.0858
  • Road Frontage Type: City Street
  • Subdivision Name: Windcrest
  • Directions: From Main St. take Highway 16 south, turn right on Windcrest St., go past the main entrance to Windcrest to Winding Way, turn left and look to the left for 511.
  • Architectural Style: Hill Country Style
  • Carport Y N: No
  • Garage Yn: Yes
  • Unit Levels: Two
  • New Construction: Yes
  • Building Stories: 2
  • Structure Type: Townhouse
  • Year Built: 2023
  • ResoBuildingAreaSource: Builder
  • Special Features: NewHome
  • Stories: 2

Interior Features

  • Appliances: Disposal, Microwave, Range, Refrigerator
  • Flooring: Vinyl
  • Interior Amenities: High Ceilings, Storage, Ceiling Fan(s), Walk-In Closet(s), Drywall
  • Furnished: Unfurnished
  • Full Bathrooms: 2
  • Half Bathrooms: 1
  • Total Bedrooms: 2
  • Fireplace Features: None
  • Fireplace: No
  • Living Area: 1740
  • Window Features: Double Pane Windows
  • ResoLivingAreaSource: Builder

Exterior Features

  • Topography: Sloping
  • Roof: Metal
  • Lot Features: In City Limits, Garden Lot
  • Waterfront Features: None
  • Construction Type: Frame, HardiPlank Type
  • Foundation Details: Slab
  • Patio And Porch Features: Deck/Patio
  • Property Condition: New Construction

Garage/Parking

  • Attached Garage: Yes
  • Covered Parking Spaces: 2
  • Garage Spaces: 2
  • Open Parking: Yes
  • Parking Features: Garage Double Attached, Garage Door Opener, Concrete
  • Total Parking Spaces: 2

Utilities

  • Heating: Central Electric
  • Sewer: Public Sewer
  • Utilities: Cable Connected
  • Laundry Features: Washer-Dryer Connection
  • Security: Smoke Detector(s)
  • Cooling: Central Air
  • Cooling Y N: Yes
  • Heating Yn: Yes
  • Electric: Electric-City
  • Electricity On Property: Yes
  • Water Source: Public

Condo/Co-op/Association

  • Pets Allowed: Yes
  • Association Fee: 250
  • Association Fee Frequency: Monthly
  • Association: Yes

Schools

  • Junior High Dist: Fredericksburg

Lot Info

  • Zoning: PUD
  • Lot Size Sq Ft: 3737.448
  • ResoLotSizeUnits: SquareFeet

Property History

We collect this data history from publicly available records. To have your information removed, we recommend requesting removal directly through your county’s website.

Date Event Price List to Sale Price per Sq Ft
11/15/2024 11/15/24 Rented $2,150 0.0% --
10/01/2024 10/01/24 Price Changed $2,150 -8.5% $1 / Sq Ft
09/16/2024 09/16/24 Price Changed $2,350 0.0% $1 / Sq Ft
09/16/2024 09/16/24 For Rent $2,350 -11.3% --
06/06/2024 06/06/24 Off Market $2,650 -- --
04/05/2024 04/05/24 Price Changed $2,650 -10.2% $2 / Sq Ft
12/20/2023 12/20/23 For Rent $2,950 -- --
Source: Central Hill Country Board of REALTORS®

Tax History

We collect this data history from publicly available records. To have your information removed, we recommend requesting removal directly through your county’s website.

Year Tax Paid Tax Assessment Tax Assessment Total Assessment is a certain percentage of the fair market value that is determined by local assessors to be the total taxable value of land and additions on the property. Land Improvement
2025 $5,246 $419,020 $37,390 $381,630
2024 $5,246 $426,860 $37,390 $389,470
2023 $4,822 $393,590 $37,390 $356,200
2022 $314 $21,000 $21,000 $0
2021 $354 $21,000 $21,000 $0
2020 $362 $21,000 $21,000 $0
2019 $375 $21,000 $21,000 $0
2018 $178 $10,000 $10,000 $0
2017 $183 $10,000 $10,000 $0
2016 $146 $8,000 $8,000 $0
2015 -- $8,000 $8,000 $0
2014 -- $8,000 $8,000 $0
Source: Public Records

Agents Affiliated with this Home

  • Section Image
See All Agents

Map

Source: Central Hill Country Board of REALTORS®

MLS Number: 89846

Central Hill Country Board of REALTORS®

APN: 35629

Your Personal Tour Guide

Ask me questions while you tour the home.