
Kurt Ha
CapStar Properties
(240) 570-8820
109 Total Sales
2 in Mount Rainier
$271K - $475K Price Range



Estimated Value: $695,845
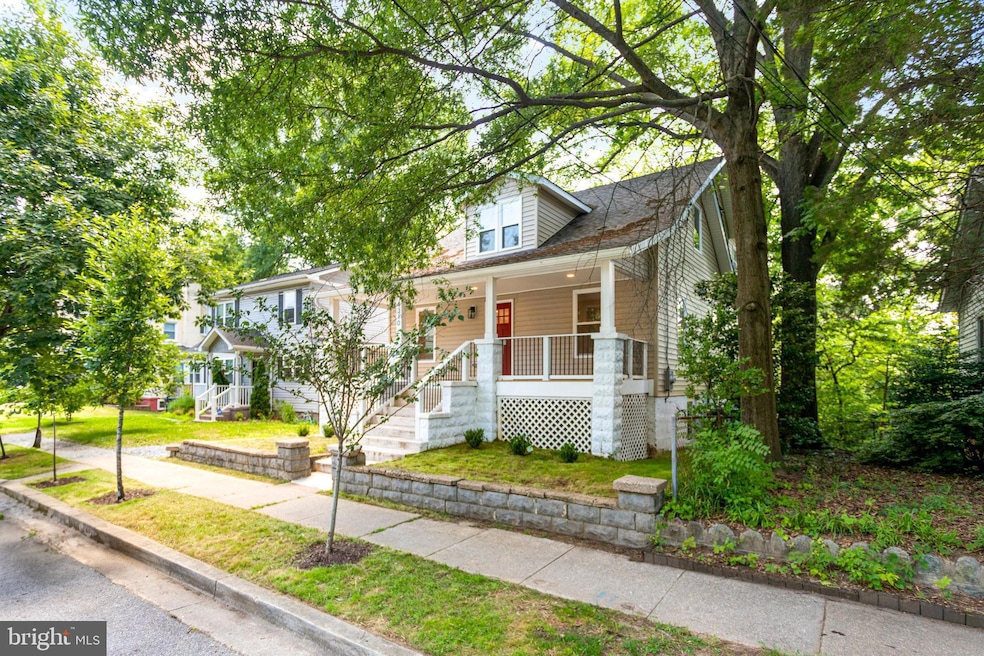

Welcome to this stunning, fully renovated 1920 Craftsman style home, expanded with over 800 square feet of thoughtfully designed living space. With 5 bedrooms, 3.5 baths, and a seamless blend of classic architecture and contemporary finishes, this home offers the perfect balance of style, space, and comfort. Nestled on a quiet street and surrounded by greenery, the home greets you with a wide front porch, perfect for relaxing. Inside, you're welcomed by an expansive open-concept living and dining area featuring striking coffered ceilings and soft, ambient lighting. Natural light pours in through abundant windows, creating a warm and inviting atmosphere throughout. The gourmet kitchen features gas cooking, a stylish range hood, quartz countertops, stainless steel appliances, under-cabinet lighting, and generous storage. Just off the kitchen and dining area is a spacious family room with a sleek wall-mounted electric fireplace. The main level also includes a versatile bedroom or office space, perfect for guests or remote work. Upstairs, the large primary suite is a serene retreat with a luxurious ensuite bath that includes a deep soaking tub, glass-enclosed shower, double vanity with elegant lighting, and a private water closet. A dedicated laundry area adds everyday convenience. Additional well-sized bedrooms and a beautifully finished hall bathroom complete the upper level. The finished lower level adds even more flexibility, offering a comfortable living area, an additional bedroom, and a full bath with elegant touches and a glass-enclosed shower. Direct access to the backyard makes this space ideal for guests or extended living. Experience the lush green yard framed by mature trees that provide privacy and a peaceful, natural view. Enjoy the best of both charm and convenience in this beautifully reimagined home—just minutes from DC and close to the Metro, local shops, restaurants, and parks. SCHEDULE A TOUR TODAY!
Last Agent to Sell the Property
(202) 296-1203 sales@urbanpace.com Urban Pace Polaris, Inc. License #640605 Listed on: 06/28/2025
We collect this data history from publicly available records. To have your information removed, we recommend requesting removal directly through your county’s website.
Kurt Ha
CapStar Properties
(240) 570-8820
109 Total Sales
2 in Mount Rainier
$271K - $475K Price Range
Jackson Verville
Compass
(571) 946-7885
129 Total Sales
2 in Mount Rainier
$665K - $735K Price Range
Karla Rhodes
Samson Properties
(667) 218-5566
21 Total Sales
2 in Mount Rainier
$350K - $480K Price Range
Laura London
Compass
(240) 905-4870
121 Total Sales
1 in Mount Rainier
$485,000 Price
Taylor Johnson
Keller Williams Capital Properties
(202) 883-8224
35 Total Sales
1 in Mount Rainier
$400,000 Price
German Llerena
RLAH @properties
(301) 679-7213
69 Total Sales
1 in Mount Rainier
$595,000 Price
We collect this data history from publicly available records. To have your information removed, we recommend requesting removal directly through your county’s website.
| Date | Buyer | Sale Price | Title Company |
|---|---|---|---|
| $715,000 | Kvs Title | ||
| Pehlar Ventures Llc | $350,000 | Prime Title | |
| Mcneil Velma | -- | Brennan Title Company | |
| Nation Home Buyer Llc | $22,500 | Brennan Title Company | |
| Renovista Homes Llc | $135,000 | Brennan Title Company | |
| Williamson Charles | $30,000 | -- |
We collect this data history from publicly available records. To have your information removed, we recommend requesting removal directly through your county’s website.
| Date | Status | Borrower | Loan Amount |
|---|---|---|---|
| Open | $715,000 | ||
| Previous Owner | Pehlar Ventures Llc | $557,700 | |
| Previous Owner | Renovista Homes Llc | $35,000 | |
| Previous Owner | Renovista Homes Llc | $155,000 | |
| Previous Owner | Renovista Homes Llc | $130,000 | |
| Previous Owner | Nation Home Buyer Llc | $27,600 |
We collect this data history from publicly available records. To have your information removed, we recommend requesting removal directly through your county’s website.
| Date | Event | Price | List to Sale | Price per Sq Ft | Prior Sale |
|---|---|---|---|---|---|
| 08/08/2025 08/08/25 | Sold | $715,000 | -2.7% | $235 / Sq Ft | |
| 06/28/2025 06/28/25 | For Sale | $735,000 | +110.0% | $242 / Sq Ft | |
| 01/19/2024 01/19/24 | Sold | $350,000 | -7.7% | $319 / Sq Ft | View Prior Sale |
| 01/17/2024 01/17/24 | Pending | -- | -- | -- | |
| 01/15/2024 01/15/24 | Off Market | $379,000 | -- | -- | |
| 10/18/2023 10/18/23 | For Sale | $379,000 | 0.0% | $345 / Sq Ft | |
| 10/09/2023 10/09/23 | Pending | -- | -- | -- | |
| 09/30/2023 09/30/23 | For Sale | $379,000 | -- | $345 / Sq Ft |
We collect this data history from publicly available records. To have your information removed, we recommend requesting removal directly through your county’s website.
| Year | Tax Paid | Tax Assessment Tax Assessment Total Assessment is a certain percentage of the fair market value that is determined by local assessors to be the total taxable value of land and additions on the property. | Land | Improvement |
|---|---|---|---|---|
| 2025 | $10,292 | $491,800 | ||
| 2024 | $10,292 | $474,900 | $135,700 | $339,200 |
| 2023 | $17,734 | $457,933 | $0 | $0 |
| 2022 | $4,645 | $112,100 | $0 | $0 |
| 2021 | $3,928 | $100,300 | $100,300 | $0 |
| 2020 | $3,607 | $91,967 | $0 | $0 |
| 2019 | $1,755 | $83,633 | $0 | $0 |
| 2018 | $2,972 | $75,300 | $75,300 | $0 |
| 2017 | $1,742 | $75,300 | $0 | $0 |
| 2016 | -- | $75,300 | $0 | $0 |
| 2015 | $3,811 | $75,300 | $0 | $0 |
| 2014 | $3,811 | $165,700 | $0 | $0 |
Seller's Agent in 2025
Kaye Placeres
Urban Pace Polaris, Inc.
(571) 201-7114
49 Total Sales
Buyer's Agent in 2025
Karen Ringo
Compass
(213) 215-3495
40 Total Sales
Seller's Agent in 2024
Michelle Johnson
Tri-State Realty LLC
(301) 520-6044
50 Total Sales
Buyer's Agent in 2024
Clifton D James
Weichert Corporate
(301) 807-5032
4 Total Sales
Source: Bright MLS
MLS Number: MDPG2157530
APN: 17-1966407
Disclaimer: Certain information contained herein is derived from information provided by parties other than Homes.com. All information provided is deemed reliable, but is not guaranteed to be accurate and should be independently verified.
The data relating to real estate for sale on this website appears in part through the BRIGHT Internet Data Exchange program, a voluntary cooperative exchange of property listing data between licensed real estate brokerage firms, and is provided by BRIGHT through a licensing agreement.
Listing information is from various brokers who participate in the Bright MLS IDX program and not all listings may be visible on the site.
The property information being provided on or through the website is for the personal, non-commercial use of consumers and such information may not be used for any purpose other than to identify prospective properties consumers may be interested in purchasing.
Some properties which appear for sale on the website may no longer be available because they are for instance, under contract, sold or are no longer being offered for sale.
Property information displayed is deemed reliable but is not guaranteed.
Copyright 2026 Bright MLS, Inc.
Ask me questions while you tour the home.