NOT LISTED FOR SALE

4310 Ambergate Ct Franklin, TN 37064

Estimated Value: $1,086,000 - $1,195,338

3 Beds
3 Baths
3,276 Sq Ft
$352/Sq Ft Est. Value

Sale Details

Date Sold: December 17, 2025

Last sale price $1,075,000 $328 Per Sq Ft

Est. 7% increase in value since last sale

Current estimated payment $6,509 / mo

21 Days on Market

Highlights

  • RV Garage
  • Landscaped Professionally
  • Private Lot
  • Creekside Elementary School Rated A
  • Countryside Views
  • Freestanding Bathtub

About This Home

As of December 2025

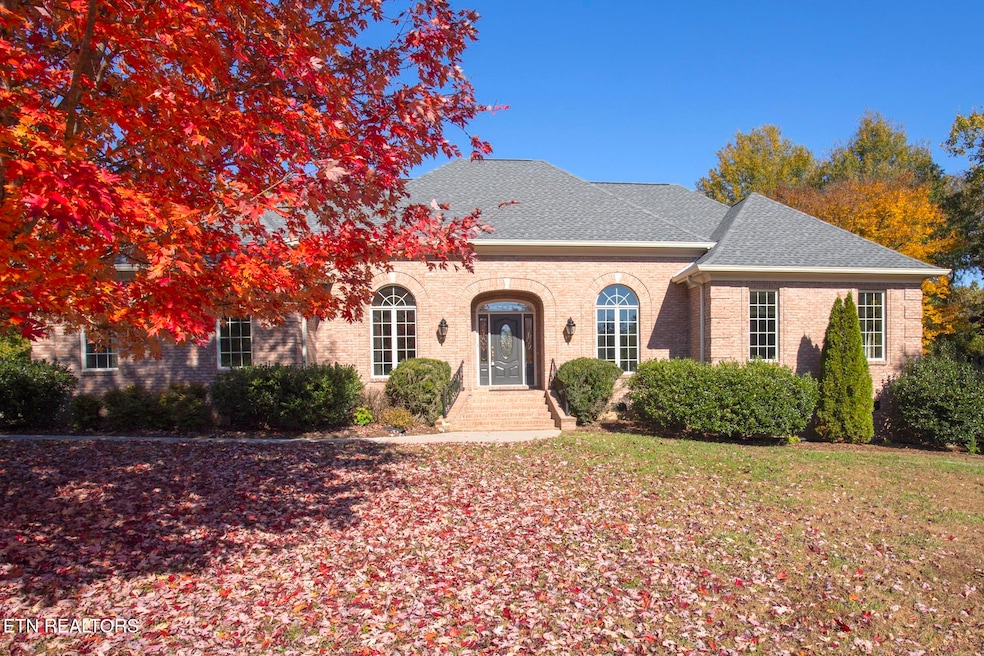
Elegant One-Level Living in Franklin's Prestigious Ambergate Estates. Discover classic Southern charm in this exceptional, all brick, custom built home nestled on a beautifully landscaped one-acre private wooded lot. The home features newly refinished hardwood floors, tile foyer, separate den with French doors, a formal dining room, new interior neutral color paint, new light fixtures, and soaring ceilings throughout. The open floor plan kitchen and living room has ample space for every day living or entertaining. The kitchen features granite counter tops, pantry, island with a gas stove, custom cabinets, cobblestone backsplash, stainless appliances including refrigerator, and a second island with a prep sink overlooking the breakfast area. The great room boasts a gas fireplace, wall of transom windows, and double patio doors that look out onto the private backyard. The primary bedroom is separate from the others and has a spa style en-suite with clawfoot soaker tub, split double vanities, dressing table, and large separate tile shower. There are four separate closets off the main bath for ample storage. The expansive primary bedroom has all new carpet and includes a separate office/work out room.
On the other side of the living room are two split bedrooms, both with a connecting full bath. The laundry room has a full size washer/dryer, separate linen closet, cabinet storage, utility sink, and a dropdown stair case with access to a full floored attic storage area. The 3 car side entry garage, each with openers, also has abundant storage. Enjoy private outdoor living with mature trees, covered patio, outdoor fans, courtyard, and space to design your dream outdoor retreat - perfect for gatherings or quiet relaxation. Comfort and accessibility meet in this well-planned layout, minimizing stairs and maximizing functionality. Within minutes of top-rated Williamson County Schools, Historic Downtown Franklin shops, dining, and parks. This exceptional home offers the peace and space of country living with the convenience of city access. Call today for your private showing!

Last Agent to Sell the Property

Jen Lytle

Realty Executives South License #322897 Listed on: 11/09/2025

Realty Executives South

Last Buyer's Agent

RPR SSO TEST

Non-Member Office

Home Details

Home Type

  • Single Family

Est. Annual Taxes

  • $2,824

Year Built

  • Built in 2005

Lot Details

  • 1.01 Acre Lot
  • Lot Dimensions are 175'x237'x233'x173'
  • Landscaped Professionally
  • Private Lot
  • Level Lot
  • Wooded Lot

HOA Fees

  • $50 Monthly HOA Fees

Parking

  • 3 Car Attached Garage
  • Parking Available
  • Side Facing Garage
  • Garage Door Opener
  • Off-Street Parking
  • RV Garage

Property Views

  • Countryside Views
  • Forest Views

Home Design

  • Traditional Architecture
  • Brick Exterior Construction
  • Brick Frame

Interior Spaces

  • 3,276 Sq Ft Home
  • Ceiling Fan
  • Ventless Fireplace
  • Self Contained Fireplace Unit Or Insert
  • Gas Log Fireplace
  • Insulated Windows
  • Wood Frame Window
  • Formal Dining Room
  • Home Office
  • Bonus Room
  • Storage
  • Crawl Space
  • Fire and Smoke Detector

Kitchen

  • Breakfast Room
  • Eat-In Kitchen
  • Self-Cleaning Oven
  • Gas Cooktop
  • Microwave
  • Dishwasher
  • Kitchen Island
  • Disposal

Flooring

  • Wood
  • Carpet
  • Tile

Bedrooms and Bathrooms

  • 3 Bedrooms
  • Primary Bedroom on Main
  • Split Bedroom Floorplan
  • Walk-In Closet
  • 3 Full Bathrooms
  • Freestanding Bathtub
  • Walk-in Shower

Laundry

  • Laundry Room
  • Washer and Dryer Hookup

Outdoor Features

  • Covered Patio or Porch

Utilities

  • Central Heating and Cooling System
  • Heating System Uses Propane
  • Heat Pump System
  • Propane
  • Septic Tank
  • Internet Available
  • Cable TV Available

Community Details

  • Ambergate Estates Sec 2 Subdivision
  • Mandatory home owners association

Listing and Financial Details

  • Assessor Parcel Number 116.056.02

Home Details

Home Type

Single Family

Est. Annual Taxes

$2,824

Year Built

Built in 2005

Lot Details

1.01 Acres

HOA Fees

$50 per month

Parking

3

Listing Details

  • Directions: From I-840 go toward Memphis/Murfeesboro, take exit 34 for Peytonsville-Trinity Rd, then turn right onto Peytonsville-Trinity Rd, then left onto Peytonsville Rd, right onto Gosey Hill Rd, left onto Ambergate Court. House is on the right. Sign on property.
  • Property Sub Type: Single Family Residence
  • Prop. Type: Residential
  • Year Built: 2005
  • Lot Size Acres: 1.01
  • Lot Size: 175'x237'x233'x173'
  • Subdivision Name: Ambergate Estates Sec 2
  • Architectural Style: Traditional
  • Contract Info:List PriceSqFt2: 381.56
  • General Property Description:SqFt - Main Lvl: 3276.0
  • General Property Description:HOA: Mandatory
  • General Property Description:Basement: No
  • General Property Description:Bonus Room: Yes
  • General Property Description:Extra Storage: Yes
  • Appliances:Appliances: Dishwasher, Disposal, Microwave, Range, Refrigerator, Smoke Detector, Self Cleaning Oven, Gas Cooktop
  • AtchdDtchd Type:AtchdDtchd Type: Detached
  • Construction:Construction: Frame - Brick, Brick
  • Fuel:Fuel: Propane, Electric
  • Misc Features:Misc Features: Washer/Dryer Connect, Pantry, Walk-In Closet(s), Walk-in Shower, Kitchen Island, Internet Available
  • Other Rooms:Other Rooms: Breakfast Room, Bedroom Main Level, Split Bedroom, Laundry/Utility, Den/Study, Extra Storage, Mstr Bdrm Main Level, Office
  • Lot Description:Lot Description: Wooded, Level, Private
  • Community Amenities:Community Amenities: Architect Restricted
  • Special Features: None

Interior Features

  • Appliances: Dishwasher, Disposal, Microwave, Range, Refrigerator, Self Cleaning Oven, Gas Cooktop
  • Basement YN: No
  • Has Basement: Crawl Space
  • Fireplace: Yes
  • Full Bathrooms: 3
  • Total Bedrooms: 3
  • Fireplace Features: Gas Log, Ventless, Insert, Gas
  • Fireplaces: 1
  • Flooring: Carpet, Tile, Hardwood
  • Interior Amenities: Eat-in Kitchen, Pantry, Walk-In Closet(s), Kitchen Island
  • Window Features: Wood Frames, Insulated Windows
  • Dining Area:Dining Area: Formal Dining Area, Eat-in Kitchen

Exterior Features

  • Exterior Features: Prof Landscaped
  • View: Wooded, Country Setting
  • Lot Features: Wooded, Private
  • Construction Type: Brick
  • Patio And Porch Features: Porch - Covered, Patio

Garage/Parking

  • Attached Garage: Yes
  • Garage Spaces: 3.0
  • Parking Features: Attached, Main Level, Off Street, Garage Door Opener, RV Access/Parking, Garage Faces Side
  • GarageParking:GarageParking: Attached, Main Level, Off-Street Parking, Garage Door Opener, RV Parking, Garage Faces Side

Utilities

  • Cooling: Ceiling Fan(s), Central Air
  • Sewer: Septic Tank
  • Security: Smoke Detector(s)
  • Cooling Y N: Yes
  • Heating: Central, Heat Pump, Propane, Electric
  • Heating Yn: Yes
  • Utilities: Cable Available
  • Water Source: Public

Condo/Co-op/Association

  • Association Fee: 600.0
  • Association Fee Frequency: Yearly
  • Association: Yes

Fee Information

  • Association Fee Includes: Other

Lot Info

  • Lot Size Sq Ft: 43560.0
  • Parcel #: 116.056.02

Tax Info

  • Tax Annual Amount: 2824.0

Ownership History

We collect this data history from publicly available records. To have your information removed, we recommend requesting removal directly through your county’s website.

Date Name Owned For Owner Type

Purchase Details

Listed on
Nov 9, 2025
Closed on
Dec 17, 2025
Sold by
Bought by
Seller's Agent
Jen Lytle
Realty Executives South
Buyer's Agent
RPR SSO TEST
Non-Member Office
List Price
$1,299,000
Sold Price
$1,075,000
Premium/Discount to List
-$224,000
-17.24%
Views
43
Current Estimated Value
$1,152,335

Home Financials for this Owner

Home Financials are based on the most recent Mortgage that was taken out on this home.
Estimated Appreciation
$77,335
Avg. Annual Appreciation
13.21%

Purchase Details

Closed on
May 6, 2004
Sold by
Bought by

Purchase Details

Closed on
Jul 10, 2002
Sold by
Bought by

Home Financials for this Owner

Home Financials are based on the most recent Mortgage that was taken out on this home.
Original Mortgage
$71,910
Interest Rate
6.37%
Source: Public Records
Create a Home Valuation Report for This Property
The Home Valuation Report is an in-depth analysis detailing your home's value as well as a comparison with similar homes in the area

Purchase History

We collect this data history from publicly available records. To have your information removed, we recommend requesting removal directly through your county’s website.

Date Buyer Sale Price Title Company
$1,078,000 Hale Title And Escrow
$70,000 Prestige Title Llc
$71,910 Bridgehouse Title Llc
Source: Public Records

Mortgage History

We collect this data history from publicly available records. To have your information removed, we recommend requesting removal directly through your county’s website.

Date Status Borrower Loan Amount
Closed $71,910
Source: Public Records

Property History

We collect this data history from publicly available records. To have your information removed, we recommend requesting removal directly through your county’s website.

Date Event Price List to Sale Price per Sq Ft
12/17/2025 12/17/25 Sold $1,075,000 -14.0% $328 / Sq Ft
11/30/2025 11/30/25 Pending -- -- --
11/28/2025 11/28/25 Price Changed $1,250,000 -3.8% $382 / Sq Ft
11/09/2025 11/09/25 For Sale $1,299,000 -- $397 / Sq Ft
Source: East Tennessee REALTORS® MLS

Tax History

We collect this data history from publicly available records. To have your information removed, we recommend requesting removal directly through your county’s website.

Year Tax Paid Tax Assessment Tax Assessment Total Assessment is a certain percentage of the fair market value that is determined by local assessors to be the total taxable value of land and additions on the property. Land Improvement
2025 $2,825 $265,275 $100,500 $164,775
2024 $2,825 $150,250 $43,300 $106,950
2023 $2,825 $150,250 $43,300 $106,950
2022 $2,825 $150,250 $43,300 $106,950
2021 $2,825 $150,250 $43,300 $106,950
2020 $2,817 $126,900 $28,875 $98,025
2019 $2,817 $126,900 $28,875 $98,025
2018 $2,728 $126,900 $28,875 $98,025
2017 $2,728 $126,900 $28,875 $98,025
2016 $0 $126,900 $28,875 $98,025
2015 -- $115,275 $25,100 $90,175
2014 -- $115,275 $25,100 $90,175
Source: Public Records

Agents Affiliated with this Home

  • Section Image
See All Agents

Map

Source: East Tennessee REALTORS® MLS

MLS Number: 1321344

East Tennessee REALTORS® MLS

APN: 116-056.02

Your Personal Tour Guide

Ask me questions while you tour the home.