
Leif Colon
Smart Realty, LLC
(571) 777-0758
98 Total Sales
1 in Windbrook
$335,000 Price


Estimated Value: $923,959
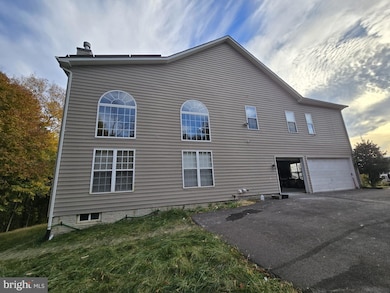
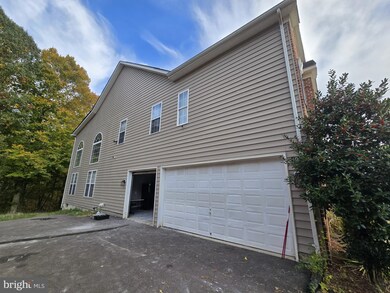

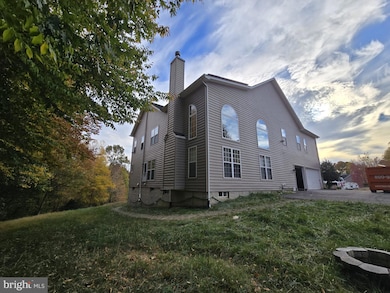
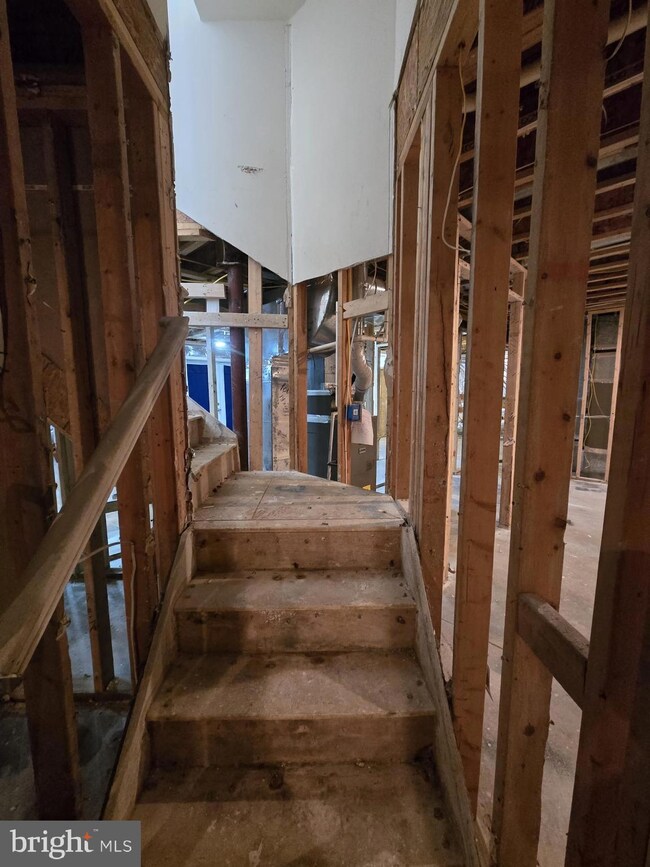
INVESTOR ALERT!! Amazing opportunity to own this massive home on over 2 acres. Expansive 3 level colonial with space GALORE. Home is 8,690 square feet from top to bottom! Each upper-level bedroom has its own PRIVATE FULL BATH. The main level great room features breath taking cathedral ceilings. The expansive basement is unfinished but has a full bathroom including a walk-in tub and previously had an additional 4 bedrooms. The possibilities are endless with this home. 3 car garage with 8 foot doors and large drive way. The community has NO HOA. ***This property will be a sub purchase transaction, buyer to pay ALL TT&Rs, closing costs, property taxes and interest. Will require special financing. Seller STRONGLY PREFERS the use of New World Title Company to facilitate the transaction with ease.
Last Agent to Sell the Property
(703) 378-8810 donnysamson@samsonproperties.net Samson Properties Listed on: 11/20/2024
We collect this data history from publicly available records. To have your information removed, we recommend requesting removal directly through your county’s website.
Leif Colon
Smart Realty, LLC
(571) 777-0758
98 Total Sales
1 in Windbrook
$335,000 Price
Kenneth Powell
Realty One Group Performance, LLC
(240) 317-2069
28 Total Sales
1 in Windbrook
$365,000 Price
Aisha Holmes
Samson Properties
(240) 759-2902
32 Total Sales
1 in Windbrook
$575,000 Price
Janelle Brubach
Realty Plus Associates
(410) 339-8341
90 Total Sales
1 in Windbrook
$882,000 Price
Raekwon Smith
KW United
(877) 714-0838
22 Total Sales
1 in Windbrook
$780,000 Price
Eric Coaxum
Samson Properties
(301) 450-8476
96 Total Sales
1 in Windbrook
$750,000 Price
We collect this data history from publicly available records. To have your information removed, we recommend requesting removal directly through your county’s website.
| Date | Buyer | Sale Price | Title Company |
|---|---|---|---|
| -- | None Listed On Document | ||
| $779,900 | New World Title | ||
| $735,782 | Pride Stlmt & Escrow Llc |
We collect this data history from publicly available records. To have your information removed, we recommend requesting removal directly through your county’s website.
| Date | Status | Borrower | Loan Amount |
|---|---|---|---|
| Previous Owner | $751,000 | ||
| Closed | $740,905 | ||
| Previous Owner | $698,993 | ||
| Previous Owner | $558,000 |
We collect this data history from publicly available records. To have your information removed, we recommend requesting removal directly through your county’s website.
| Date | Event | Price | List to Sale | Price per Sq Ft | Prior Sale |
|---|---|---|---|---|---|
| 12/16/2024 12/16/24 | Sold | $779,900 | 0.0% | $131 / Sq Ft | |
| 11/24/2024 11/24/24 | Pending | -- | -- | -- | |
| 11/20/2024 11/20/24 | For Sale | $779,900 | +6.0% | $131 / Sq Ft | |
| 10/18/2021 10/18/21 | Sold | $735,782 | -0.6% | $85 / Sq Ft | View Prior Sale |
| 08/12/2021 08/12/21 | For Sale | $740,000 | -- | $85 / Sq Ft |
We collect this data history from publicly available records. To have your information removed, we recommend requesting removal directly through your county’s website.
| Year | Tax Paid | Tax Assessment Tax Assessment Total Assessment is a certain percentage of the fair market value that is determined by local assessors to be the total taxable value of land and additions on the property. | Land | Improvement |
|---|---|---|---|---|
| 2025 | $11,250 | $812,600 | ||
| 2024 | $11,250 | $728,800 | $180,400 | $548,400 |
| 2023 | $11,249 | $728,800 | $180,400 | $548,400 |
| 2022 | $11,249 | $728,800 | $180,400 | $548,400 |
| 2021 | $11,982 | $821,700 | $150,300 | $671,400 |
| 2020 | $23,815 | $821,700 | $150,300 | $671,400 |
| 2019 | $11,767 | $821,700 | $150,300 | $671,400 |
| 2018 | $11,541 | $863,400 | $240,600 | $622,800 |
| 2017 | $10,986 | $806,433 | $0 | $0 |
| 2016 | -- | $749,467 | $0 | $0 |
| 2015 | $10,373 | $692,500 | $0 | $0 |
| 2014 | $10,373 | $692,500 | $0 | $0 |
Seller's Agent in 2024
Heidi Heiderman
Samson Properties
(410) 292-1999
1 in this area
49 Total Sales
Buyer's Agent in 2024
Calvin X Mitchell
Argent Realty, LLC
(202) 441-8828
1 in this area
9 Total Sales
Seller's Agent in 2021
Shea Johnson Farmer-johnson
Home Source Real Estate Solutions
(240) 485-8000
1 in this area
29 Total Sales
Buyer's Agent in 2021
Tamara Whitehurst
Gallery Collective
(240) 640-7445
1 in this area
62 Total Sales
Source: Bright MLS
MLS Number: MDPG2132984
APN: 05-3521044
Disclaimer: Certain information contained herein is derived from information provided by parties other than Homes.com. All information provided is deemed reliable, but is not guaranteed to be accurate and should be independently verified.
The data relating to real estate for sale on this website appears in part through the BRIGHT Internet Data Exchange program, a voluntary cooperative exchange of property listing data between licensed real estate brokerage firms, and is provided by BRIGHT through a licensing agreement.
Listing information is from various brokers who participate in the Bright MLS IDX program and not all listings may be visible on the site.
The property information being provided on or through the website is for the personal, non-commercial use of consumers and such information may not be used for any purpose other than to identify prospective properties consumers may be interested in purchasing.
Some properties which appear for sale on the website may no longer be available because they are for instance, under contract, sold or are no longer being offered for sale.
Property information displayed is deemed reliable but is not guaranteed.
Copyright 2026 Bright MLS, Inc.
Ask me questions while you tour the home.