
Nicole Stevens
Responds Quickly
SERHANT.
(602) 960-8812
74 Total Sales
1 in Power Ranch
$495,000 Price




Estimated Value: $742,515
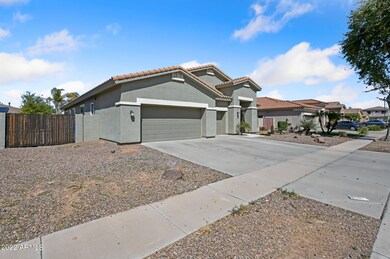
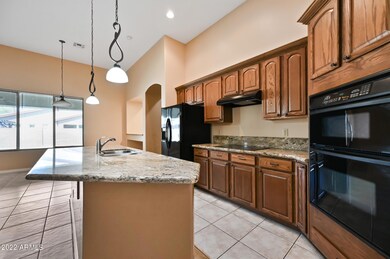
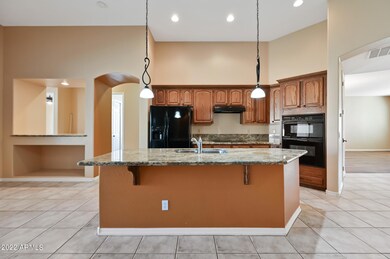
This stunning home is in the highly sought after community of Power Ranch. The impeccably maintained home has everything you could want including; a split floor plan, 18' tile, laminate, custom paint, granite countertops, upgraded dark cabinets with custom crown molding, a beautiful 12 foot rock fireplace, cat 5 wiring and an RV gate. Lots of community features and activities such as 2 fishing lakes, pools, basketball courts, volleyball, soccer fields and the Power Ranch Elementary School.
Last Agent to Rent the Property
eXp Realty License #SA703578000 Listed on: 03/12/2025
Last Renter's Agent
Non-MLS Agent
Non-MLS Office
We collect this data history from publicly available records. To have your information removed, we recommend requesting removal directly through your county’s website.
Nicole Stevens
SERHANT.
(602) 960-8812
74 Total Sales
1 in Power Ranch
$495,000 Price
Travis Hansen
Clearview Realty, Inc.
(480) 470-8506
32 Total Sales
1 in Power Ranch
$529,999 Price
Monique Walker
RE/MAX Excalibur
(623) 439-8986
531 Total Sales
1 in Power Ranch
$850,000 Price
Annmarie Johnson
Real Broker
(623) 888-8094
161 Total Sales
4 in Power Ranch
$439K - $945K Price Range
Mike Foley
West USA Realty
(888) 621-6956
42 Total Sales
2 in Power Ranch
$450K - $490K Price Range
Lala Smith
eXp Realty
(602) 900-1668
435 Total Sales
2 in Power Ranch
$480K - $555K Price Range
We collect this data history from publicly available records. To have your information removed, we recommend requesting removal directly through your county’s website.
| Date | Buyer | Sale Price | Title Company |
|---|---|---|---|
| -- | None Available | ||
| -- | None Available | ||
| -- | Security Title Agency Inc | ||
| -- | First American Title Ins Co | ||
| $480,000 | Fidelity National Title | ||
| -- | Fidelity National Title | ||
| -- | First Southwestern Title | ||
| -- | Stewart Title & Trust | ||
| $236,446 | Stewart Title & Trust |
We collect this data history from publicly available records. To have your information removed, we recommend requesting removal directly through your county’s website.
| Date | Status | Borrower | Loan Amount |
|---|---|---|---|
| Previous Owner | $286,500 | ||
| Previous Owner | $360,000 | ||
| Previous Owner | $384,000 | ||
| Previous Owner | $384,000 | ||
| Previous Owner | $81,500 | ||
| Previous Owner | $218,400 | ||
| Previous Owner | $224,600 |
We collect this data history from publicly available records. To have your information removed, we recommend requesting removal directly through your county’s website.
| Date | Event | Price | List to Sale | Price per Sq Ft |
|---|---|---|---|---|
| 04/11/2025 04/11/25 | Rented | $2,999 | 0.0% | -- |
| 03/25/2025 03/25/25 | Under Contract | -- | -- | -- |
| 03/12/2025 03/12/25 | For Rent | $2,999 | 0.0% | -- |
| 02/19/2024 02/19/24 | Rented | $2,999 | 0.0% | -- |
| 01/26/2024 01/26/24 | Under Contract | -- | -- | -- |
| 12/14/2023 12/14/23 | Price Changed | $2,999 | -8.8% | $1 / Sq Ft |
| 11/24/2023 11/24/23 | Price Changed | $3,290 | -1.8% | $1 / Sq Ft |
| 11/16/2023 11/16/23 | Price Changed | $3,350 | -2.9% | $1 / Sq Ft |
| 11/07/2023 11/07/23 | For Rent | $3,450 | +4.6% | -- |
| 05/03/2023 05/03/23 | Rented | $3,299 | 0.0% | -- |
| 04/28/2023 04/28/23 | Under Contract | -- | -- | -- |
| 04/21/2023 04/21/23 | For Rent | $3,299 | +10.0% | -- |
| 04/01/2022 04/01/22 | Rented | $3,000 | 0.0% | -- |
| 03/25/2022 03/25/22 | Under Contract | -- | -- | -- |
| 03/17/2022 03/17/22 | For Rent | $3,000 | -- | -- |
We collect this data history from publicly available records. To have your information removed, we recommend requesting removal directly through your county’s website.
| Year | Tax Paid | Tax Assessment Tax Assessment Total Assessment is a certain percentage of the fair market value that is determined by local assessors to be the total taxable value of land and additions on the property. | Land | Improvement |
|---|---|---|---|---|
| 2025 | $2,687 | $35,840 | ||
| 2024 | $3,383 | $34,133 | ||
| 2023 | $3,383 | $51,580 | $10,310 | $41,270 |
| 2022 | $3,249 | $39,050 | $7,810 | $31,240 |
| 2021 | $3,294 | $36,610 | $7,320 | $29,290 |
| 2020 | $3,343 | $34,280 | $6,850 | $27,430 |
| 2019 | $3,243 | $31,070 | $6,210 | $24,860 |
| 2018 | $2,667 | $29,570 | $5,910 | $23,660 |
| 2017 | $2,571 | $28,220 | $5,640 | $22,580 |
| 2016 | $2,568 | $27,960 | $5,590 | $22,370 |
| 2015 | $2,282 | $27,880 | $5,570 | $22,310 |
G
Landlord's Agent in 2025
Gabriel Mendoza
eXp Realty
(480) 588-8356
20 Total Sales
N
Tenant's Agent in 2025
Non-MLS Agent
Non-MLS Office
J
Seller's Agent in 2022
Julie Funk
Opulent Real Estate Group
(319) 270-0578
Source: Arizona Regional Multiple Listing Service (ARMLS)
MLS Number: 6834260
APN: 313-02-396
Disclaimer: Certain information contained herein is derived from information provided by parties other than Homes.com. All information provided is deemed reliable, but is not guaranteed to be accurate and should be independently verified.
All information should be verified by the recipient and none is guaranteed as accurate by ARMLS
Listing Information presented by local MLS brokerage: Ten-X, local REALTOR®- Arlene Richardson - (888)-952-6393
Ask me questions while you tour the home.