NOT LISTED FOR SALE

Estimated Value: $684,000 - $777,000

4 Beds
3 Baths
3,542 Sq Ft
$210/Sq Ft Est. Value

Sale Details

Date Sold: September 3, 2024

Last sale price $701,000 $198 Per Sq Ft

Est. 6% increase in value since last sale

Current estimated payment $4,792 / mo

15 Days on Market

Highlights

  • Scenic Views
  • Open Floorplan
  • Property is near park
  • Ridgely Middle Rated A-
  • Deck
  • Wooded Lot

About This Home

As of September 2024

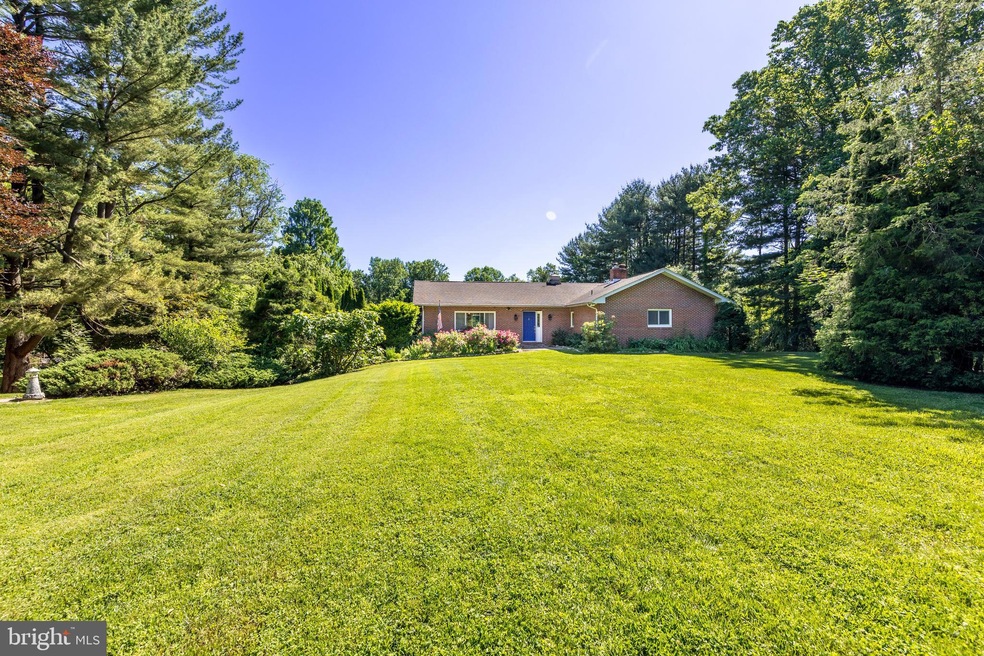
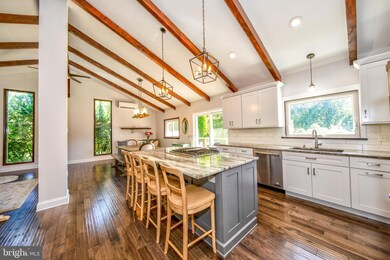
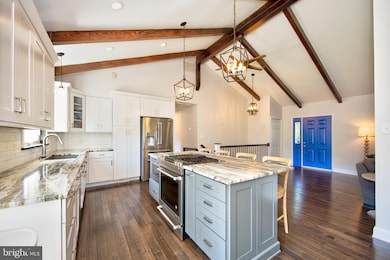
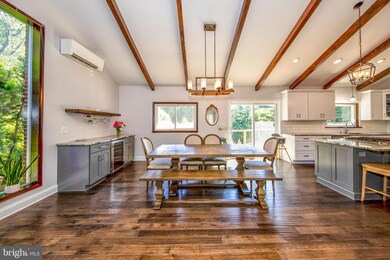
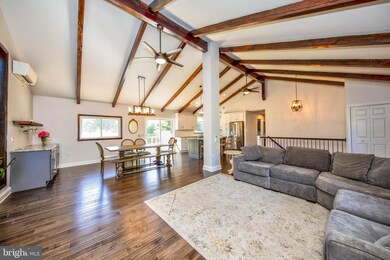
Welcome to 4312 Northcliff Rd, a stunning ranch-style home tucked away in the serenity of Glen Arm,. Situated on a private 2.84-acre lot in a tranquil cul-de-sac, this home provides an idyllic retreat from the hustle and bustle. As you step inside, you'll be greeted by the grandeur of exposed beams and cathedral ceilings, creating an airy and inviting atmosphere throughout the 3,942 square feet of living space flodded with natural light throughout. This exquisite property offers 4 spacious bedrooms and 3 modern bathrooms, perfectly designed for comfortable living. The open floor plan seamlessly integrates the living, dining, and kitchen areas, making it ideal for both entertaining and everyday living. The gourmet kitchen is a chef's dream, featuring a large island, a wine fridge, and ample counter space for culinary creations. The expansive deck off the living room overlooks the lush rolling hills with beautiful blooming fruit trees offering a peaceful spot for outdoor gatherings or quiet mornings. The luxurious master suite is a true sanctuary, complete with a barn door leading to a spa-like bathroom. Here, you'll find a glass-enclosed shower, dual vanities, and elegant finishes that create a relaxing retreat. Additional highlights include a main level laundry room with cabinetry for extra storage and a fully finished basement that boasts a fireplace , 4th bedroom and a full bath providing versatile space for recreation or a home office. With a 2-car garage and ample parking space, this home combines functionality with style. The property's prime location is just a few miles from Loch Raven Reservoir, where you can enjoy hiking and biking trails. Don’t miss the opportunity to own this magnificent home in a picturesque setting. Schedule your private tour today and experience the best of Glen Arm living at 4312 Northcliff Rd.

Last Agent to Sell the Property

Lou Chirgott

(410) 472-5456 dave@choicepropertiesmd.com Core Maryland Real Estate LLC Listed on: 05/23/2024

Co-Listed By

BETTSE RHODES

(410) 472-5456 dave@choicepropertiesmd.com Core Maryland Real Estate LLC License #5004228

Last Buyer's Agent

Gloria Shuler

(410) 224-2200 kelly.thompson@cbmove.com Coldwell Banker Realty

Coldwell Banker Realty

Home Details

Home Type

  • Single Family

Est. Annual Taxes

  • $4,558

Year Built

  • Built in 1979

Lot Details

  • 2.84 Acre Lot
  • Cul-De-Sac
  • Landscaped
  • Extensive Hardscape
  • Wooded Lot
  • Backs to Trees or Woods

Parking

  • 2 Car Attached Garage
  • Basement Garage
  • Rear-Facing Garage
  • Garage Door Opener
  • Shared Driveway

Property Views

  • Scenic Vista
  • Woods
  • Garden

Home Design

  • Rambler Architecture
  • Brick Exterior Construction
  • Slab Foundation
  • Asphalt Roof

Interior Spaces

  • Property has 2 Levels
  • Open Floorplan
  • Beamed Ceilings
  • Cathedral Ceiling
  • Ceiling Fan
  • Recessed Lighting
  • 2 Fireplaces
  • Fireplace With Glass Doors
  • Screen For Fireplace
  • Window Screens
  • Sliding Doors
  • Entrance Foyer
  • Family Room
  • Living Room
  • Dining Room
  • Utility Room
  • Fire and Smoke Detector
  • Finished Basement

Kitchen

  • Built-In Self-Cleaning Double Oven
  • Gas Oven or Range
  • Cooktop with Range Hood
  • Ice Maker
  • Dishwasher
  • Kitchen Island
  • Upgraded Countertops
  • Wine Rack

Bedrooms and Bathrooms

  • En-Suite Bathroom
  • Walk-In Closet

Laundry

  • Laundry Room
  • Laundry on main level
  • Dryer
  • Washer

Outdoor Features

  • Deck
  • Patio
  • Shed

Location

  • Property is near park

Utilities

  • Forced Air Heating and Cooling System
  • Heat Pump System
  • Vented Exhaust Fan
  • Well
  • Electric Water Heater
  • Water Conditioner is Owned
  • On Site Septic

Community Details

  • No Home Owners Association
  • Glen Arm Subdivision

Listing and Financial Details

  • Tax Lot 5
  • Assessor Parcel Number 04111600008035

Home Details

Home Type

Single Family

Est. Annual Taxes

$4,558

Year Built

Built in 1979

Lot Details

2.84 Acres

Parking

2

Listing Details

  • Property Type: Residential
  • Structure Type: Detached
  • Architectural Style: Ranch/Rambler
  • Ownership: Fee Simple
  • New Construction: No
  • Story List: Lower 1, Main
  • Expected On Market: 2024-06-12
  • Year Built: 1979
  • Automatically Close On Close Date: No
  • Special Features: None
  • Property Sub Type: Detached

Interior Features

  • Appliances: Washer/Dryer Hookups Only, Cooktop, Dishwasher, Oven - Double, Oven - Wall, Refrigerator, Dryer, Washer, Exhaust Fan, Icemaker, Water Conditioner - Owned, Oven - Self Cleaning, Range Hood, Water Heater, Oven/Range - Gas
  • Interior Amenities: Dining Area, Primary Bath(s), Upgraded Countertops, Recessed Lighting, Floor Plan - Traditional, Ceiling Fan(s), Combination Kitchen/Dining, Combination Kitchen/Living, Entry Level Bedroom, Floor Plan - Open, Kitchen - Island, Walk-In Closet(s), Wine Storage
  • Window Features: Screens
  • Fireplace Features: Screen, Fireplace - Glass Doors
  • Fireplaces Count: 2
  • Fireplace: Yes
  • Door Features: Sliding Glass
  • Wall Ceiling Types: Dry Wall, Beamed Ceilings, Cathedral Ceilings
  • Foundation Details: Slab
  • Levels Count: 2
  • Room List: Living Room, Dining Room, Primary Bedroom, Bedroom 2, Bedroom 3, Kitchen, Family Room, Foyer, Laundry, Utility Room
  • Basement: Yes
  • Basement Type: Fully Finished
  • Laundry Type: Main Floor, Dryer In Unit, Has Laundry, Washer In Unit
  • Total Sq Ft: 3942
  • Living Area Sq Ft: 3542
  • Price Per Sq Ft: 354.64
  • Above Grade Finished Sq Ft: 1971
  • Below Grade Finished Sq Ft: 1571
  • Below Grade Sq Ft: 400
  • Total Below Grade Sq Ft: 1971
  • Above Grade Finished Area Units: Square Feet

Beds/Baths

  • Bedrooms: 4
  • Main Level Bedrooms: 3
  • All Lower Level Bedrooms: 1
  • Total Bathrooms: 3
  • Full Bathrooms: 3
  • Main Level Bathrooms: 2.00
  • Lower Levels Bathrooms: 1
  • Lower Levels Bathrooms: 1.00
  • Main Level Full Bathrooms: 2
  • Lower Level Full Bathrooms: 1

Exterior Features

  • Other Structures: Above Grade, Below Grade
  • Other Structures List: Shed
  • Construction Materials: Brick
  • Exterior Features: Extensive Hardscape
  • Roof: Asphalt
  • View: Trees/Woods, Garden/Lawn, Scenic Vista
  • Water Access: No
  • Waterfront: No
  • Water Oriented: No
  • Pool: No Pool
  • Tidal Water: No
  • Water View: No

Garage/Parking

  • Garage Spaces: 2.00
  • Garage: Yes
  • Parking Features: Shared Driveway
  • Garage Features: Garage - Rear Entry, Garage Door Opener, Basement Garage
  • Attached Garage Spaces: 2
  • Total Garage And Parking Spaces: 2
  • Type Of Parking: Driveway, Attached Garage

Utilities

  • Central Air Conditioning: Yes
  • Cooling Fuel: Electric
  • Cooling Type: Ceiling Fan(s), Central A/C
  • Heating Fuel: Electric
  • Heating Type: Forced Air, Heat Pump(s)
  • Heating: Yes
  • Hot Water: Electric
  • Security: Smoke Detector
  • Sewer/Septic System: On Site Septic
  • Water Source: Well

Condo/Co-op/Association

  • Condo Co-Op Association: No
  • HOA: No
  • Senior Community: No

Schools

  • School District Source: Listing Agent

Lot Info

  • Lot Features: Backs - Parkland, Backs To Trees, Cul-De-Sac, Landscaping, Trees/Wooded
  • Lot Size Acres: 2.84
  • Lot Dimensions: 3.00 x
  • Lot Size Units: Square Feet
  • Lot Sq Ft: 123710.00
  • Outdoor Living Structures: Deck(s), Patio(s)
  • Zoning: RES
  • In City Limits: No

Rental Info

  • Vacation Rental: No

Tax Info

  • Tax Annual Amount: 4558.00
  • Assessor Parcel Number: 04111600008035
  • Tax Lot: 5
  • Tax Year: 2021

MLS Schools

  • School District Name: BALTIMORE COUNTY PUBLIC SCHOOLS

Range of Values:

--
Value Increase
--
Percent Increase
--
Adjusted for Inflation
Collateral Analytics

Collateral Analytics Collateral Analytics AVMs (Automated Valuation Model) employ a number of statistical approaches combined with neighborhood-specific comparable selection guarantees the most up-to-date and precise valuations.

Not Available

Collateral Analytics does not have data for the current month. Please view the chart for historical values.

ICE

ICE Mortgage Technology ICE Mortgage Technology’s AVM (Automated Valuation Model) is a state-of-the-art online residential property valuation tool that provides a quick and accurate estimate of the value of almost any home in the U.S.

Not Available

ICE Mortgage Technology does not have data for the current month. Please view the chart for historical values.

First American

First American First American Data & Analytics’ next-generation AVM combines unrivaled data assets with a blended ensemble of valuation models to produce highly accurate, reliable valuations you can trust.

Not Available

First American does not have data for the current month. Please view the chart for historical values.

Quantarium

Quantarium Quantarium’s valuation service, repeatedly proven the industry’s most accurate and comprehensive, is supercharged with a self-learning and auto-tuning AI engine that continually becomes smarter and more accurate as it processes daily inputs from the industry’s leading RE data lake.

Not Available

Quantarium does not have data for the current month. Please view the chart for historical values.

Average Value
Not Available
List Price
Sold Price
Create a Home Valuation Report for This Property
The Home Valuation Report is an in-depth analysis detailing your home's value as well as a comparison with similar homes in the area

Home Values in the Area

Source: Public Records

Average Home Value in this Area


Source: Public Records

Property History

We collect this data history from publicly available records. To have your information removed, we recommend requesting removal directly through your county’s website.

Date Event Price List to Sale Price per Sq Ft Prior Sale
09/03/2024 09/03/24 Sold $701,000 +0.3% $198 / Sq Ft
08/06/2024 08/06/24 Pending -- -- --
07/21/2024 07/21/24 Price Changed $699,000 0.0% $197 / Sq Ft
07/21/2024 07/21/24 For Sale $699,000 -2.9% $197 / Sq Ft
05/24/2024 05/24/24 Off Market $720,000 -- --
05/23/2024 05/23/24 Price Changed $720,000 +5.6% $203 / Sq Ft
06/06/2022 06/06/22 Sold $681,500 +4.8% $192 / Sq Ft View Prior Sale
04/15/2022 04/15/22 For Sale $650,000 +73.3% $184 / Sq Ft
12/28/2016 12/28/16 Sold $375,000 -3.8% $146 / Sq Ft View Prior Sale
10/25/2016 10/25/16 Pending -- -- --
08/31/2016 08/31/16 For Sale $389,900 -- $152 / Sq Ft
Source: Bright MLS

Agents Affiliated with this Home

  • Section Image
  • Section Image
  • Section Image
  • Section Image
  • Section Image
  • Section Image
See All Agents

Map

Source: Bright MLS

MLS Number: MDBC2097308

Bright MLS

APN: 11-1600008035

Your Personal Tour Guide

Ask me questions while you tour the home.