
Seller's Agent in 2021
Jason VanNice
Coldwell Banker Farley Company
(760) 409-6842
84 Total Sales

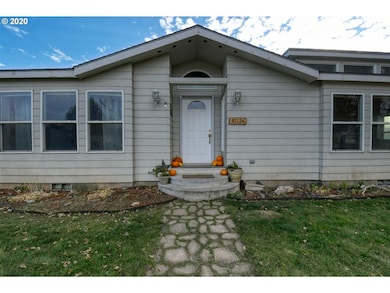
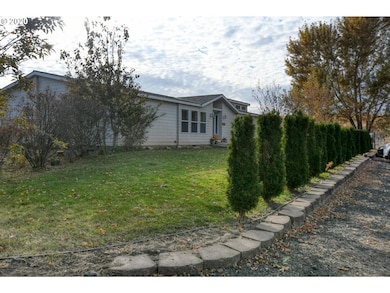
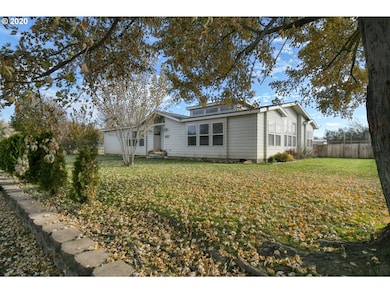
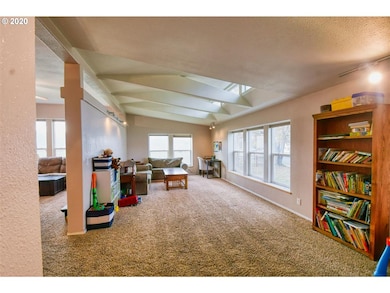
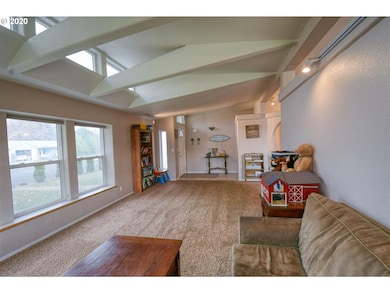

Country living on the outskirts of town! You'll love this 3bed/2bath home that comes with an enormous master suite, 2 spacious bedrooms, vaulted ceilings throughout, expansive kitchen & dining room, laundry room, 2-car garage, sprawling living spaces, & a new roof in 2020. Step outside to the many outbuildings & enormous 54'X36' shop with concrete floor and double ended roll-up doors. Plenty of lush pasture space for the animals on 2.54 acres & only 5 minutes from town. This home is a must see!
Last Agent to Sell the Property
Coldwell Banker Farley Company License #201226539 Listed on: 11/05/2020
We collect this data history from publicly available records. To have your information removed, we recommend requesting removal directly through your county’s website.
| Date | Event | Price | List to Sale | Price per Sq Ft | Prior Sale |
|---|---|---|---|---|---|
| 02/24/2021 02/24/21 | Sold | $345,000 | -2.8% | $144 / Sq Ft | |
| 11/23/2020 11/23/20 | Pending | -- | -- | -- | |
| 11/05/2020 11/05/20 | For Sale | $355,000 | +13.6% | $148 / Sq Ft | |
| 01/31/2019 01/31/19 | Sold | $312,400 | -1.4% | $130 / Sq Ft | View Prior Sale |
| 01/07/2019 01/07/19 | Pending | -- | -- | -- | |
| 08/24/2018 08/24/18 | For Sale | $316,900 | -- | $132 / Sq Ft |
We collect this data history from publicly available records. To have your information removed, we recommend requesting removal directly through your county’s website.
| Year | Tax Paid | Tax Assessment Tax Assessment Total Assessment is a certain percentage of the fair market value that is determined by local assessors to be the total taxable value of land and additions on the property. | Land | Improvement |
|---|---|---|---|---|
| 2025 | -- | $173,130 | ||
| 2023 | -- | $163,200 | $0 | $163,200 |
| 2020 | $0 | $149,350 | $0 | $149,350 |
| 2018 | $0 | $66,600 | $0 | $66,600 |
| 2017 | $0 | $140,800 | $0 | $140,800 |
| 2016 | $3,119 | $136,710 | $0 | $136,710 |
| 2015 | -- | $132,740 | $0 | $132,740 |
| 2014 | -- | $128,880 | $0 | $128,880 |
Seller's Agent in 2021
Jason VanNice
Coldwell Banker Farley Company
(760) 409-6842
84 Total Sales
Buyer's Agent in 2021
Jerry Baker
Coldwell Banker Farley Company
(541) 276-0021
225 Total Sales
AB
Seller's Agent in 2019
Ann Burnside
eXp Realty, LLC
27 Total Sales
CV
Buyer's Agent in 2019
Cari Volger
Coldwell Banker Farley Company
Source: Regional Multiple Listing Service (RMLS)
MLS Number: 20035405
APN: 802863
Disclaimer: Certain information contained herein is derived from information provided by parties other than Homes.com. All information provided is deemed reliable, but is not guaranteed to be accurate and should be independently verified.
The content relating to real estate for sale on this web site comes in part from the IDX program of the RMLS™ of Portland, Oregon. Real estate listings held by brokerage firms other than Ten-X are marked with the RMLS™ logo, and detailed information about these properties includes the names of the listing brokers. Listing content is copyright © 2026 RMLS™, Portland, Oregon. Some properties which appear for sale on this web site may subsequently have sold or may no longer be available. All information provided is deemed reliable but is not guaranteed and should be independently verified.
Ask me questions while you tour the home.