
Melissa Gasper
Realty ONE Group
(855) 952-1092
100 Total Sales
1 in Superstition Vistas
$585,000 Price
Estimated Value: $453,833
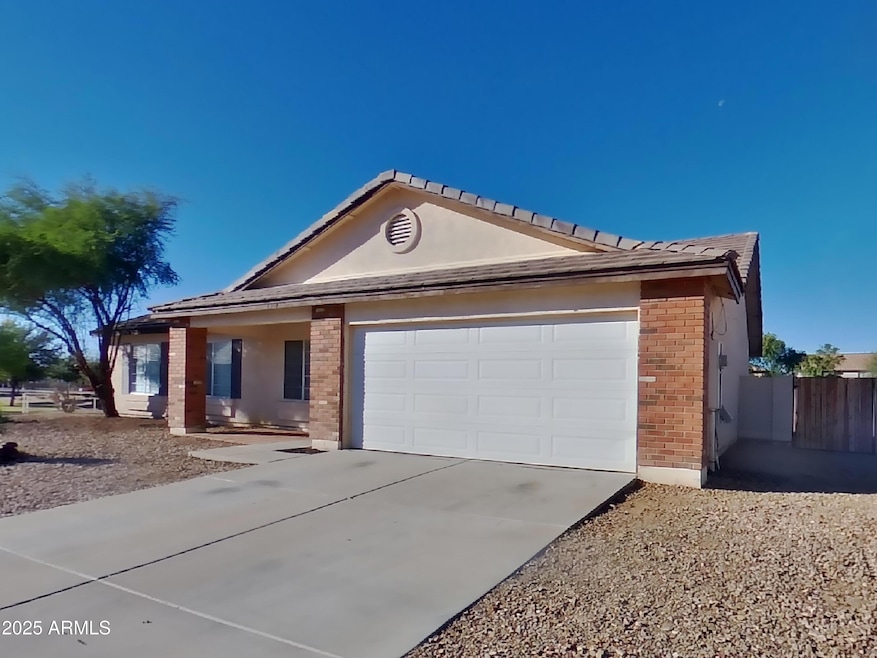
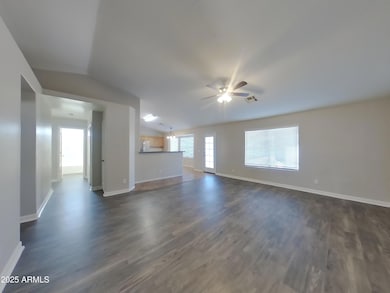
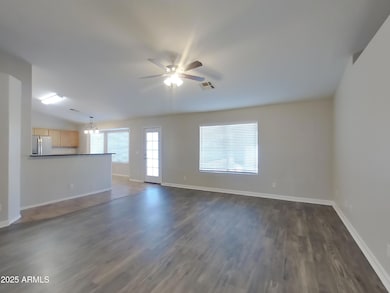
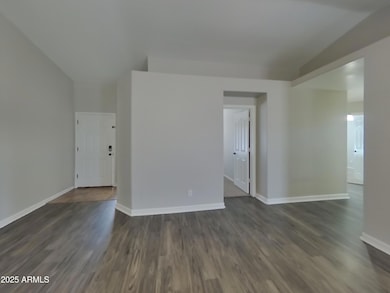
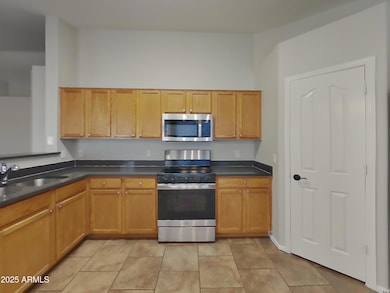
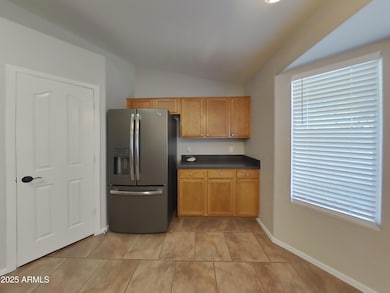
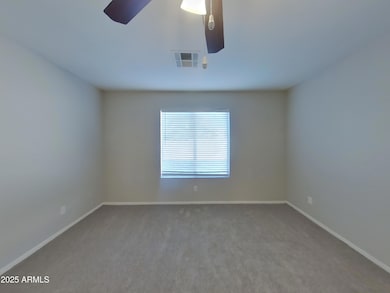
Clean and Ready to Move in Now! Professionally Managed and Maintained! Where Do you Imagine Living?
Last Agent to Rent the Property
Tricon American Homes License #SA540517000 Listed on: 12/12/2025
Last Renter's Agent
Tricon American Homes License #SA540517000 Listed on: 12/12/2025
We collect this data history from publicly available records. To have your information removed, we recommend requesting removal directly through your county’s website.
Melissa Gasper
Realty ONE Group
(855) 952-1092
100 Total Sales
1 in Superstition Vistas
$585,000 Price
Kirsten Shafer
Property Plus USA Realty
(833) 907-3738
57 Total Sales
1 in Superstition Vistas
$549,000 Price
Rose Guillen
eXp Realty
(623) 323-8232
115 Total Sales
1 in Superstition Vistas
$527,000 Price
Christi Lott
Keller Williams, Professional Partners
(623) 552-4966
58 Total Sales
1 in Superstition Vistas
$502,690 Price
Rhonda Claxton
Compass
(602) 529-1294
43 Total Sales
1 in Superstition Vistas
$440,000 Price
Alexander Prewitt
Real Broker
(520) 214-6602
436 Total Sales
6 in Superstition Vistas
$390K - $785K Price Range
We collect this data history from publicly available records. To have your information removed, we recommend requesting removal directly through your county’s website.
| Date | Buyer | Sale Price | Title Company |
|---|---|---|---|
| -- | Os National | ||
| Sfr Jv-2 Property Llc | -- | Os National | |
| Sfr Jv 2 Acquisition Llc | -- | Os National Llc | |
| Tah Holding Lp | $351,000 | Os National Llc | |
| Robertson David Michael | $257,900 | Capital Title Agency Inc | |
| Providence Homes Inc | $119,496 | Security Title Agency | |
| Rogney James Oneil | $136,567 | Security Title Agency |
We collect this data history from publicly available records. To have your information removed, we recommend requesting removal directly through your county’s website.
| Date | Status | Borrower | Loan Amount |
|---|---|---|---|
| Previous Owner | $200,250 | ||
| Previous Owner | Robertson Ii David Michael | $167,550 | |
| Previous Owner | Robertson David Michael | $200,000 | |
| Previous Owner | Parrott Rogney Roxie A | $135,000 | |
| Previous Owner | Rogney James Oneil | $134,436 |
We collect this data history from publicly available records. To have your information removed, we recommend requesting removal directly through your county’s website.
| Date | Event | Price | List to Sale | Price per Sq Ft | Prior Sale |
|---|---|---|---|---|---|
| 02/09/2026 02/09/26 | Rented | $2,009 | 0.0% | -- | |
| 01/30/2026 01/30/26 | Under Contract | -- | -- | -- | |
| 01/07/2026 01/07/26 | Price Changed | $2,009 | 0.0% | $1 / Sq Ft | |
| 01/07/2026 01/07/26 | For Rent | $2,009 | -2.4% | -- | |
| 01/02/2026 01/02/26 | Off Market | $2,059 | -- | -- | |
| 12/26/2025 12/26/25 | Price Changed | $2,059 | -3.3% | $1 / Sq Ft | |
| 12/22/2025 12/22/25 | Price Changed | $2,129 | -0.9% | $1 / Sq Ft | |
| 12/17/2025 12/17/25 | Price Changed | $2,149 | -3.2% | $2 / Sq Ft | |
| 12/12/2025 12/12/25 | For Rent | $2,219 | +3.3% | -- | |
| 08/16/2021 08/16/21 | Rented | $2,149 | 0.0% | -- | |
| 08/11/2021 08/11/21 | Under Contract | -- | -- | -- | |
| 08/05/2021 08/05/21 | For Rent | $2,149 | 0.0% | -- | |
| 04/08/2021 04/08/21 | Sold | $353,000 | +0.9% | $247 / Sq Ft | View Prior Sale |
| 03/29/2021 03/29/21 | Pending | -- | -- | -- | |
| 03/24/2021 03/24/21 | For Sale | $350,000 | -- | $244 / Sq Ft |
We collect this data history from publicly available records. To have your information removed, we recommend requesting removal directly through your county’s website.
| Year | Tax Paid | Tax Assessment Tax Assessment Total Assessment is a certain percentage of the fair market value that is determined by local assessors to be the total taxable value of land and additions on the property. | Land | Improvement |
|---|---|---|---|---|
| 2025 | $1,690 | $18,852 | ||
| 2024 | $1,638 | $17,954 | ||
| 2023 | $1,638 | $31,860 | $6,370 | $25,490 |
| 2022 | $1,601 | $25,510 | $5,100 | $20,410 |
| 2021 | $1,691 | $23,030 | $4,600 | $18,430 |
| 2020 | $1,407 | $21,960 | $4,390 | $17,570 |
| 2019 | $1,304 | $20,100 | $4,020 | $16,080 |
| 2018 | $1,241 | $18,420 | $3,680 | $14,740 |
| 2017 | $1,202 | $15,260 | $3,050 | $12,210 |
| 2016 | $1,241 | $15,150 | $3,030 | $12,120 |
| 2015 | $1,143 | $14,360 | $2,870 | $11,490 |
CV
Landlord's Agent in 2026
Candace Velazco
Tricon American Homes
(602) 826-1476
MM
Seller's Agent in 2021
Mario Montoya
480 Realty & Property Management
(480) 282-1234
1 in this area
35 Total Sales
Buyer's Agent in 2021
Matthew Potter
Real Broker
(480) 343-7894
3 in this area
479 Total Sales
Source: Arizona Regional Multiple Listing Service (ARMLS)
MLS Number: 6957461
APN: 304-33-606
Disclaimer: Certain information contained herein is derived from information provided by parties other than Homes.com. All information provided is deemed reliable, but is not guaranteed to be accurate and should be independently verified.
All information should be verified by the recipient and none is guaranteed as accurate by ARMLS
Listing Information presented by local MLS brokerage: Ten-X, local REALTOR®- Arlene Richardson - (888)-952-6393
Ask me questions while you tour the home.