
Jimmy Burris
Keller Williams Realty - Murfreesboro
(615) 703-5107
75 Total Sales
36 in Murfreesboro
$265K - $880K Price Range
Estimated Value: $648,895 - $695,000
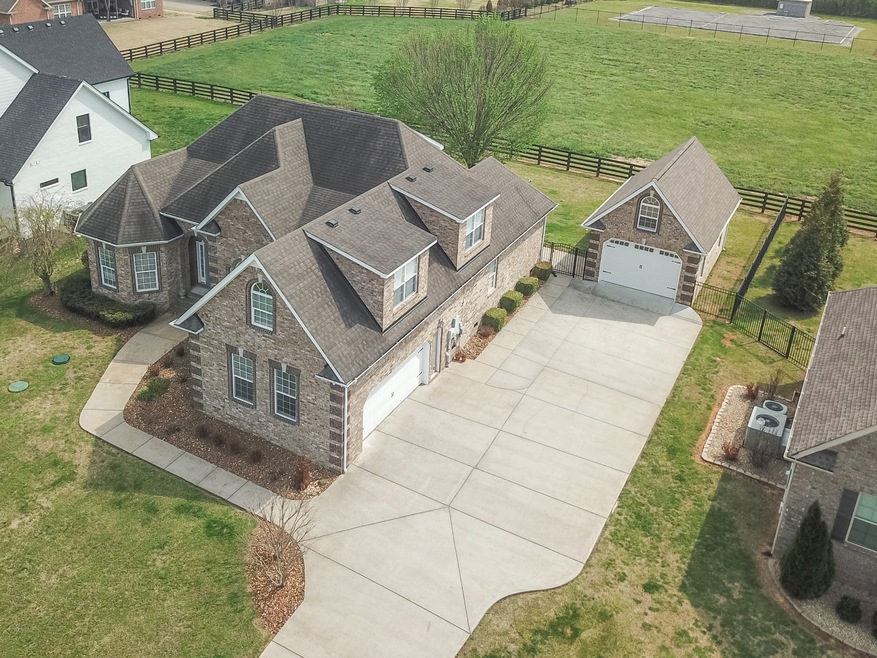
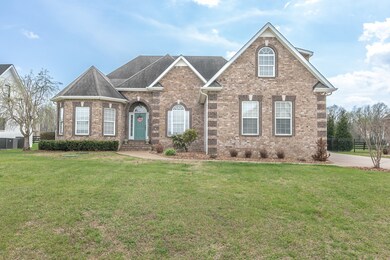
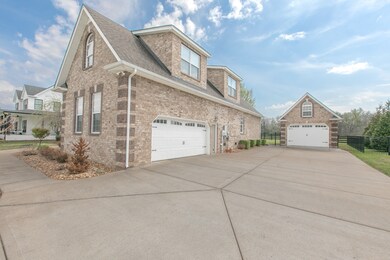
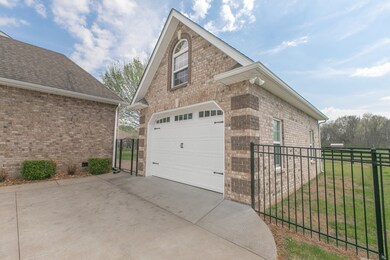
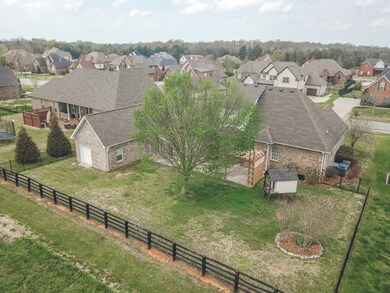
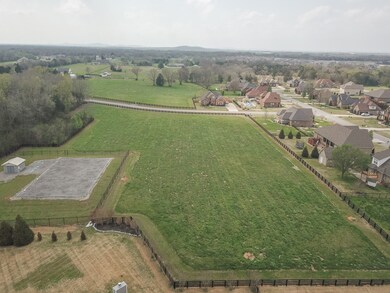
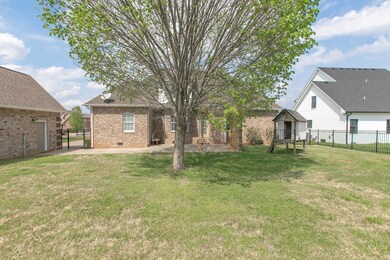
WOW! The hardest things to find: A perfect view, a detached garage and all the upgrades! This property backs up to the step system green field, so there can't be any building! Has the peace of being out in the country, yet just minutes to I-24. New arbor plus one-car detached insulated garage with electric would also be a great workshop w/ extra storage above. The floorplan is bright and open. Fireplace in den. Freshly painted kitchen cabinets & tons of counterspace + new stainless appliances. Glass & tile shower in master + tub. Two other beds down, then upstairs is it's own living area w/ a large bonus w/ built-ins, plus an oversized suite w/ full bath. **DON'T MISS THE VIDEO ON THIS PROPERTY!
Last Agent to Sell the Property
Dalton Wade, Inc License #300017 Listed on: 04/06/2023
We collect this data history from publicly available records. To have your information removed, we recommend requesting removal directly through your county’s website.
Jimmy Burris
Keller Williams Realty - Murfreesboro
(615) 703-5107
75 Total Sales
36 in Murfreesboro
$265K - $880K Price Range
Ryan Drummond
Red Realty, LLC
(615) 805-5975
74 Total Sales
35 in Murfreesboro
$238K - $7.8M Price Range
Tammy Jeffers
Benchmark Realty, LLC
(615) 551-3721
176 Total Sales
4 in Murfreesboro
$449K - $680K Price Range
Paula Cirulli
Partners Real Estate, LLC
(615) 654-1395
43 Total Sales
1 in Murfreesboro
$310,000 Price
Teresa Leigh
Benchmark Realty, LLC
(615) 703-8569
46 Total Sales
2 in Murfreesboro
$650K - $725K Price Range
Cheryl Huber
simpliHOM
(629) 500-2721
89 Total Sales
1 in Murfreesboro
$390,000 Price
We collect this data history from publicly available records. To have your information removed, we recommend requesting removal directly through your county’s website.
| Date | Buyer | Sale Price | Title Company |
|---|---|---|---|
| -- | Lawyers Land & Title Services | ||
| Mcmackins Jacob Kyle | $369,900 | Tennessee Title Services Llc | |
| Parker Christopher S | $367,900 | Tennessee Title Services Llc | |
| Crocker Nathan W Sarah A | $285,000 | -- | |
| Tucker David S | -- | -- |
We collect this data history from publicly available records. To have your information removed, we recommend requesting removal directly through your county’s website.
| Date | Status | Borrower | Loan Amount |
|---|---|---|---|
| Open | $318,000 | ||
| Previous Owner | Mcmackins Jacob Kyle | $289,000 | |
| Previous Owner | Mcmackins Jacob Kyle | $295,920 | |
| Previous Owner | Parker Christopher S | $152,625 | |
| Previous Owner | Crocker Nathan W | $260,000 | |
| Previous Owner | Crocker Nathan W Sarah A | $228,000 |
We collect this data history from publicly available records. To have your information removed, we recommend requesting removal directly through your county’s website.
| Date | Event | Price | List to Sale | Price per Sq Ft | Prior Sale |
|---|---|---|---|---|---|
| 04/27/2023 04/27/23 | Sold | $618,000 | -1.1% | $213 / Sq Ft | |
| 04/13/2023 04/13/23 | Pending | -- | -- | -- | |
| 04/06/2023 04/06/23 | For Sale | $625,000 | +13788.9% | $216 / Sq Ft | |
| 08/30/2020 08/30/20 | Pending | -- | -- | -- | |
| 09/18/2019 09/18/19 | Pending | -- | -- | -- | |
| 09/10/2019 09/10/19 | For Sale | $4,500 | -98.8% | $2 / Sq Ft | |
| 05/07/2018 05/07/18 | Sold | $369,900 | +0.5% | $128 / Sq Ft | View Prior Sale |
| 06/05/2017 06/05/17 | Sold | $367,900 | -- | $127 / Sq Ft | View Prior Sale |
We collect this data history from publicly available records. To have your information removed, we recommend requesting removal directly through your county’s website.
| Year | Tax Paid | Tax Assessment Tax Assessment Total Assessment is a certain percentage of the fair market value that is determined by local assessors to be the total taxable value of land and additions on the property. | Land | Improvement |
|---|---|---|---|---|
| 2026 | -- | $154,625 | $42,500 | $112,125 |
| 2025 | -- | $118,925 | $16,250 | $102,675 |
| 2024 | -- | $118,925 | $16,250 | $102,675 |
| 2023 | $2,231 | $118,925 | $16,250 | $102,675 |
| 2022 | $1,922 | $118,925 | $16,250 | $102,675 |
| 2021 | $1,992 | $89,750 | $16,250 | $73,500 |
| 2020 | $1,992 | $89,750 | $16,250 | $73,500 |
| 2019 | $1,992 | $89,750 | $16,250 | $73,500 |
Seller's Agent in 2023
Justin Holder
Dalton Wade, Inc
(615) 423-3654
107 Total Sales
ME
Buyer's Agent in 2023
Mona Elgin
Benchmark Realty, LLC
(615) 459-8000
23 Total Sales
Buyer Co-Listing Agent in 2023
Lenese Higbee
Benchmark Realty, LLC
(615) 848-3404
76 Total Sales
Seller's Agent in 2018
Chris Garrett
WEICHERT, REALTORS - The Andrews Group
(615) 973-2829
187 Total Sales
Seller Co-Listing Agent in 2018
Delora Massengale
Compass
(615) 587-2582
69 Total Sales
ME
Buyer's Agent in 2018
Mike Estes
Redfin Corporation
Source: Realtracs
MLS Number: RTC2505796
APN: 134I-A-067.00-000
Disclaimer: Certain information contained herein is derived from information provided by parties other than Homes.com. All information provided is deemed reliable, but is not guaranteed to be accurate and should be independently verified.
All data is obtained from various sources and may not have been verified by broker or MLS GRID. Supplied Open House Information is subject to change without notice. All information should be independently reviewed and verified for accuracy. Properties may or may not be listed by the office/agent presenting the information. Some IDX listings have been excluded from this website.
Listings courtesy of Realtracs as distributed by MLS GRID.
Listing Information presented by local MLS brokerage: Ten-X, LLC dba Homes.com, local broker - Arlene Richardson - 888-952-6393 - 17600 Laguna Canyon Rd, Irvine, CA 92618.
Based on information submitted to the MLS GRID
Ask me questions while you tour the home.