
Mona Banes
TTR Sotheby's International Realty
(240) 312-3208
205 Total Sales
1 in Buckingham
$240,000 Price
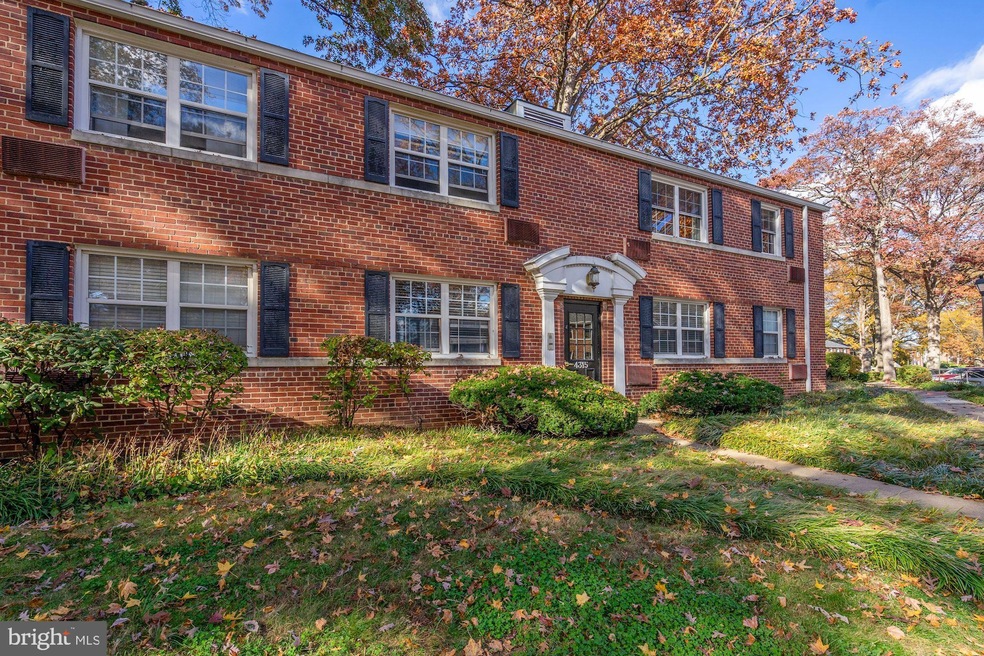
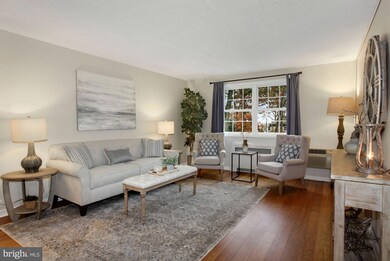
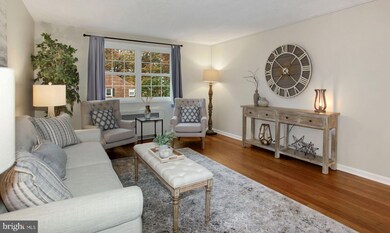
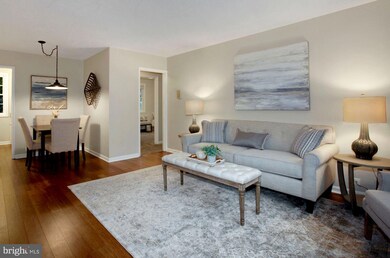
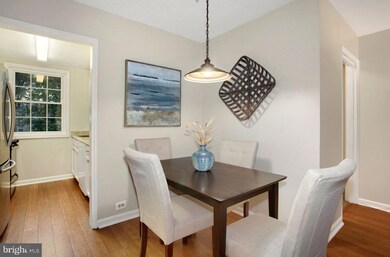
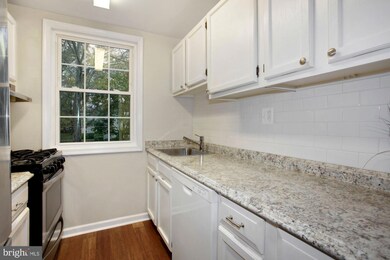
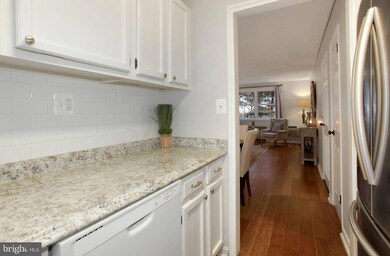
Don't miss this rarely available TOP-floor, light-filled END-unit... in one of the best locations within the community! This beautifully updated condo is on a quiet street with easy parking in front the building and an expansive courtyard behind! Living in Arlington Oaks is the best of both worlds - residents enjoy living in a park-like setting surrounded by mature trees with ample green space for outdoor entertaining, while being walking distance to endless restaurants, shops, and the Metro in Ballston. Condo amenities include a fitness room, bike storage, numerous laundry facilities, extra storage space to rent, meeting room & lovely community garden. The low condo fee includes heat, water, trash, recycling, snow removal, landscaping & more! Owners are allowed to install washer/dryer in-unit subject to Arlington Oaks guidelines and the condo is pet-friendly. Residents may receive up to TWO parking permits and two visitor tags per unit. This quiet light-filled condo features newer windows, remodeled kitchen & bathroom, updated appliances and newer flooring throughout. This spacious 2BR home, in such an excellent location, is one not to miss!
Last Agent to Sell the Property
(301) 222-0050 info@wfp.com Washington Fine Properties License #SP98373125 Listed on: 11/12/2020
Last Buyer's Agent
(703) 349-3900 clientservices@bobandronna.com Samson Properties License #0225239615
Mona Banes
TTR Sotheby's International Realty
(240) 312-3208
205 Total Sales
1 in Buckingham
$240,000 Price
Sarah Bunn
Compass
(571) 520-3148
37 Total Sales
1 in Buckingham
$390,000 Price
Bill Cahill
Richey Real Estate Services
(571) 570-8576
6 Total Sales
1 in Buckingham
$250,000 Price
Julie Do
Compass
(202) 883-4275
49 Total Sales
1 in Buckingham
$1,125,000 Price
Kristin Usaitis
Long & Foster Real Estate, Inc.
(202) 929-1381
64 Total Sales
1 in Buckingham
$262,000 Price
Todd Litchfield
Coldwell Banker Realty - Washington
(202) 946-4617
62 Total Sales
1 in Buckingham
$315,000 Price
We collect this data history from publicly available records. To have your information removed, we recommend requesting removal directly through your county’s website.
| Date | Event | Price | List to Sale | Price per Sq Ft | Prior Sale |
|---|---|---|---|---|---|
| 11/30/2020 11/30/20 | Sold | $301,300 | +0.8% | $337 / Sq Ft | |
| 11/12/2020 11/12/20 | For Sale | $299,000 | +15.4% | $334 / Sq Ft | |
| 04/20/2017 04/20/17 | Sold | $259,000 | +3.6% | $290 / Sq Ft | View Prior Sale |
| 03/21/2017 03/21/17 | Pending | -- | -- | -- | |
| 03/16/2017 03/16/17 | For Sale | $250,000 | -- | $280 / Sq Ft |
Seller's Agent in 2020
Jennifer Gregorski
Washington Fine Properties
(240) 888-0903
142 Total Sales
Buyer's Agent in 2020
Cari Collins
Samson Properties
(703) 509-9251
66 Total Sales
Seller's Agent in 2017
Denny Horner
Real Living at Home
(703) 629-8455
124 Total Sales
Seller Co-Listing Agent in 2017
Leyla Phelan
Real Living at Home
(202) 415-3845
57 Total Sales
Buyer's Agent in 2017
Lisa Stransky
Washington Fine Properties, LLC
(202) 368-6060
145 Total Sales
Source: Bright MLS
MLS Number: VAAR172608
Disclaimer: Certain information contained herein is derived from information provided by parties other than Homes.com. All information provided is deemed reliable, but is not guaranteed to be accurate and should be independently verified.
The data relating to real estate for sale on this website appears in part through the BRIGHT Internet Data Exchange program, a voluntary cooperative exchange of property listing data between licensed real estate brokerage firms, and is provided by BRIGHT through a licensing agreement.
Listing information is from various brokers who participate in the Bright MLS IDX program and not all listings may be visible on the site.
The property information being provided on or through the website is for the personal, non-commercial use of consumers and such information may not be used for any purpose other than to identify prospective properties consumers may be interested in purchasing.
Some properties which appear for sale on the website may no longer be available because they are for instance, under contract, sold or are no longer being offered for sale.
Property information displayed is deemed reliable but is not guaranteed.
Copyright 2026 Bright MLS, Inc.
Ask me questions while you tour the home.