
Ginger Atcheson
Real Estate Property Solutions, LLC
(515) 400-3340
198 Total Sales
1 in Capitol Heights
$413,000 Price



Estimated Value: $322,000 - $342,000
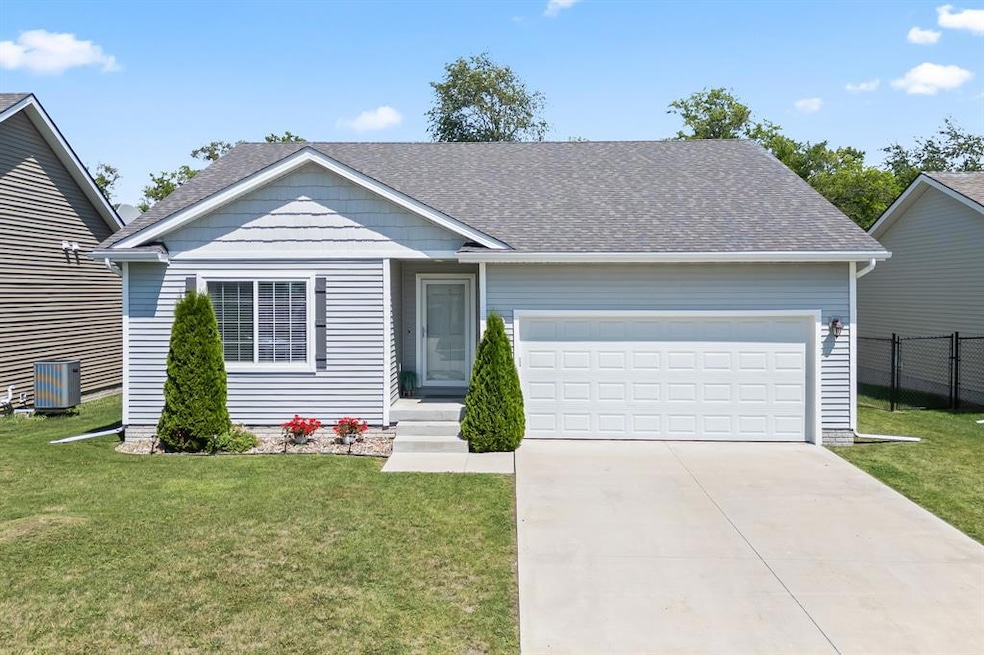
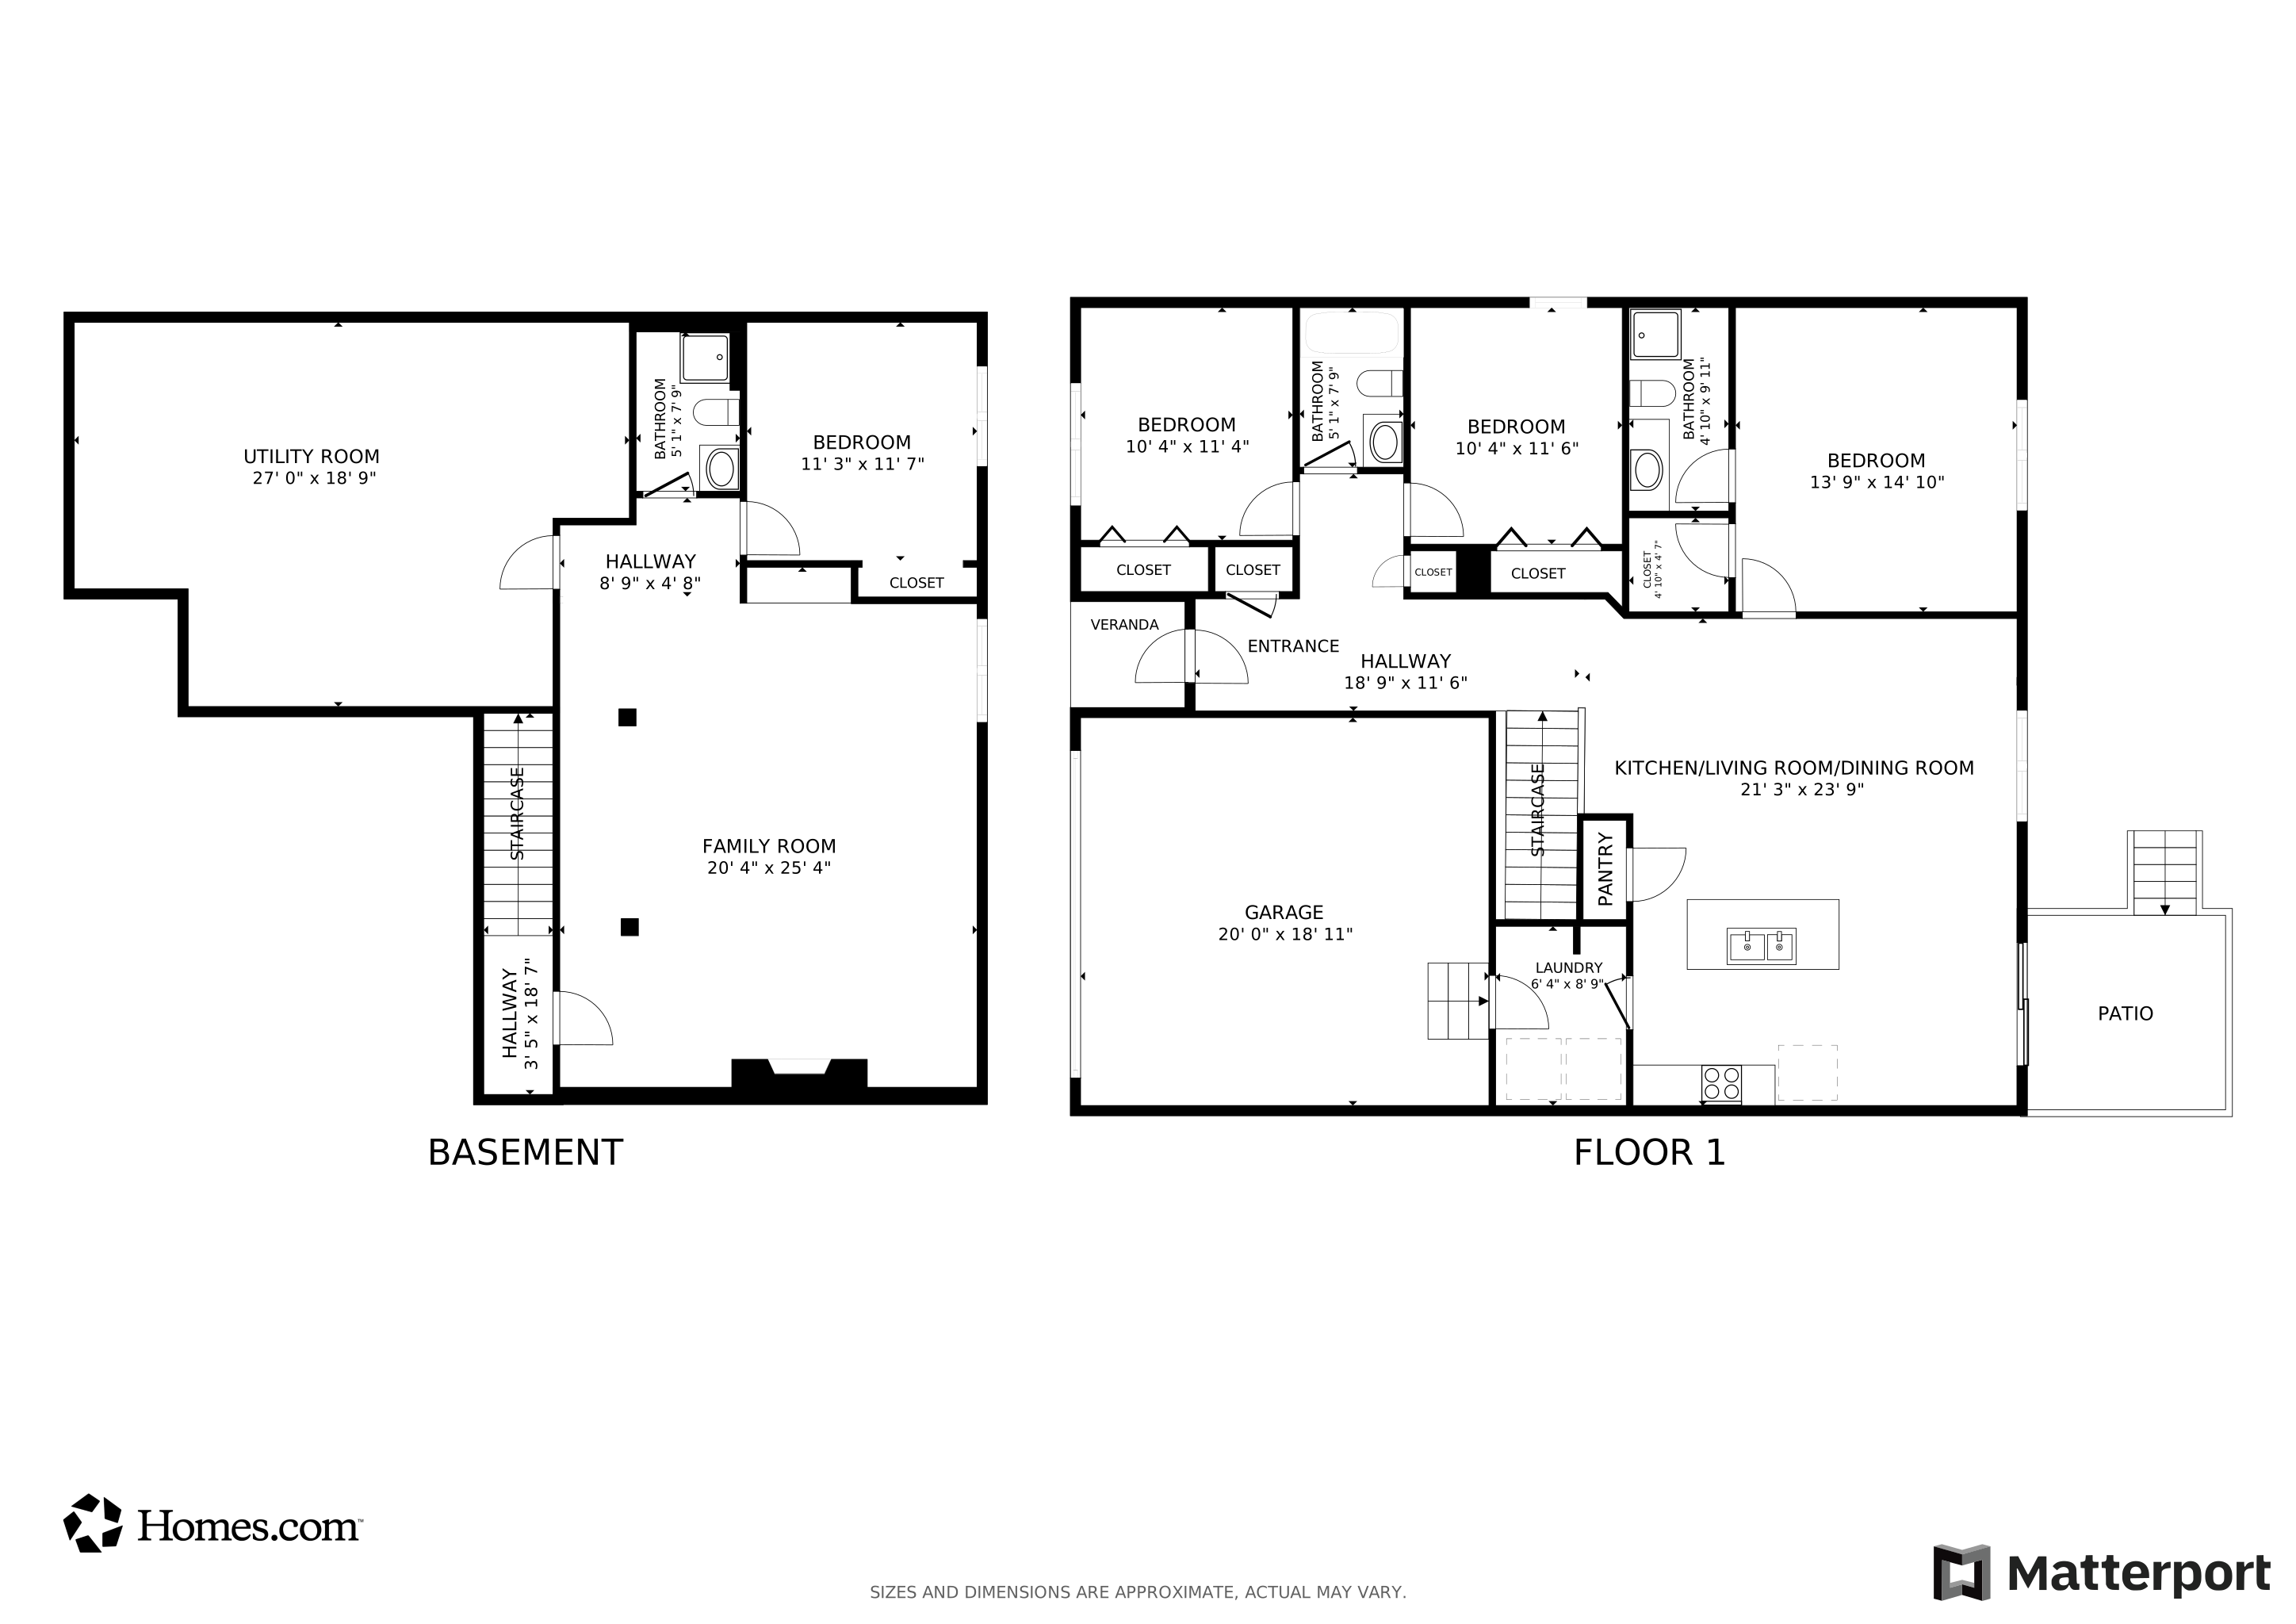
Come check out this phenomenal Hubbell Homes ranch beautifully updated from top to bottom! From the moment you walk in, you'll feel right at home. The main level features an open-concept layout with vaulted ceilings in the living and kitchen areas, making it perfect for entertaining. The kitchen is a showstopper with a large island, granite countertops, white cabinetry, and stainless steel appliances. Three spacious bedrooms are located on the main level, including a primary suite with a private bathroom. You'll also love the convenience of the main-level laundry room and mudroom just off the 2-car garage. Downstairs, the newly finished basement (2022) offers a cozy and expansive second living space with custom built-ins, an electric fireplace, a dry bar, a fourth bedroom, a full bathroom, and a large unfinished storage area. Step out back to enjoy the deck perfect for grilling and relaxing. Currently operated as an Airbnb, this property generated nearly $70,000 in gross revenue in 2024, with $48,000 YTD in 2025 an excellent opportunity for short-term rental income or owner-occupants looking to offset their mortgage. All information obtained from seller and public records.
We collect this data history from publicly available records. To have your information removed, we recommend requesting removal directly through your county’s website.
Ginger Atcheson
Real Estate Property Solutions, LLC
(515) 400-3340
198 Total Sales
1 in Capitol Heights
$413,000 Price
Katey Farrell
RE/MAX Precision
(515) 400-4175
68 Total Sales
1 in Capitol Heights
$240,000 Price
Cody Greenfield
RE/MAX Real Estate Center
(515) 686-6406
166 Total Sales
1 in Capitol Heights
$379,990 Price
Heather Rawlins
Iowa Realty Colfax
(515) 219-8941
288 Total Sales
1 in Capitol Heights
$175,000 Price
Ross Peterson
Agency Iowa
(515) 461-7245
91 Total Sales
2 in Capitol Heights
$129K - $313K Price Range
Darson Grantham
Keller Williams Realty GDM
(641) 247-4098
238 Total Sales
1 in Capitol Heights
$325,000 Price
We collect this data history from publicly available records. To have your information removed, we recommend requesting removal directly through your county’s website.
| Date | Buyer | Sale Price | Title Company |
|---|---|---|---|
| $325,000 | None Listed On Document | ||
| Taylor Lee Nathan | $237,000 | None Available |
We collect this data history from publicly available records. To have your information removed, we recommend requesting removal directly through your county’s website.
| Date | Status | Borrower | Loan Amount |
|---|---|---|---|
| Open | $243,750 | ||
| Previous Owner | Taylor Lee Nathan | $189,520 | |
| Previous Owner | Lee Nathan Roland | $47,380 |
We collect this data history from publicly available records. To have your information removed, we recommend requesting removal directly through your county’s website.
| Date | Event | Price | List to Sale | Price per Sq Ft | Prior Sale |
|---|---|---|---|---|---|
| 08/15/2025 08/15/25 | Sold | $325,000 | 0.0% | $231 / Sq Ft | |
| 07/21/2025 07/21/25 | Pending | -- | -- | -- | |
| 07/11/2025 07/11/25 | For Sale | $325,000 | +37.2% | $231 / Sq Ft | |
| 07/11/2019 07/11/19 | Sold | $236,900 | -5.2% | $169 / Sq Ft | View Prior Sale |
| 07/11/2019 07/11/19 | Pending | -- | -- | -- | |
| 01/08/2019 01/08/19 | For Sale | $249,900 | -- | $178 / Sq Ft |
We collect this data history from publicly available records. To have your information removed, we recommend requesting removal directly through your county’s website.
| Year | Tax Paid | Tax Assessment Tax Assessment Total Assessment is a certain percentage of the fair market value that is determined by local assessors to be the total taxable value of land and additions on the property. | Land | Improvement |
|---|---|---|---|---|
| 2026 | $3,434 | $290,137 | $128,420 | $161,717 |
| 2025 | $3,346 | $284,449 | $125,902 | $158,547 |
| 2024 | $3,346 | $278,873 | $123,434 | $155,439 |
| 2023 | $3,251 | $273,406 | $121,014 | $152,392 |
| 2022 | $3,213 | $268,046 | $118,642 | $149,404 |
| 2021 | $3,174 | $262,791 | $116,316 | $146,475 |
| 2020 | $3,076 | $260,098 | $115,124 | $144,974 |
| 2019 | $3,032 | $254,999 | $112,867 | $142,132 |
| 2018 | $2,787 | $234,088 | $103,611 | $130,477 |
| 2017 | $2,749 | $229,499 | $101,580 | $127,919 |
| 2016 | $2,660 | $225,000 | $99,589 | $125,411 |
| 2015 | $1,897 | $165,543 | $73,272 | $92,271 |
| 2014 | $1,858 | $162,301 | $71,837 | $90,464 |
Seller's Agent in 2025
Chris Kew
RE/MAX
(515) 230-0488
1 in this area
284 Total Sales
Buyer's Agent in 2025
Darson Grantham
Keller Williams Realty GDM
(641) 745-0156
1 in this area
238 Total Sales
Seller's Agent in 2019
Tracy Adams
RE/MAX
(515) 360-4374
1 in this area
37 Total Sales
Seller Co-Listing Agent in 2019
Victoria Swanson
LPT Realty, LLC
(515) 306-4059
1 in this area
32 Total Sales
Buyer's Agent in 2019
Shannon Salmon
RE/MAX
(612) 327-6536
128 Total Sales
Source: Des Moines Area Association of REALTORS®
MLS Number: 721653
APN: 060/07934-400-004
Disclaimer: Certain information contained herein is derived from information provided by parties other than Homes.com. All information provided is deemed reliable, but is not guaranteed to be accurate and should be independently verified.
IDX information is provided exclusively for personal, non-commercial use, and may not be used for any purpose other than to identify prospective properties consumers may be interested in purchasing. Information is deemed reliable but not guaranteed.
Ask me questions while you tour the home.