
Gary Smith
Keller Williams Integrity First Realty
(833) 743-0598
96 Total Sales
3 in Apache Junction
$125K - $388K Price Range

Estimated Value: $535,645
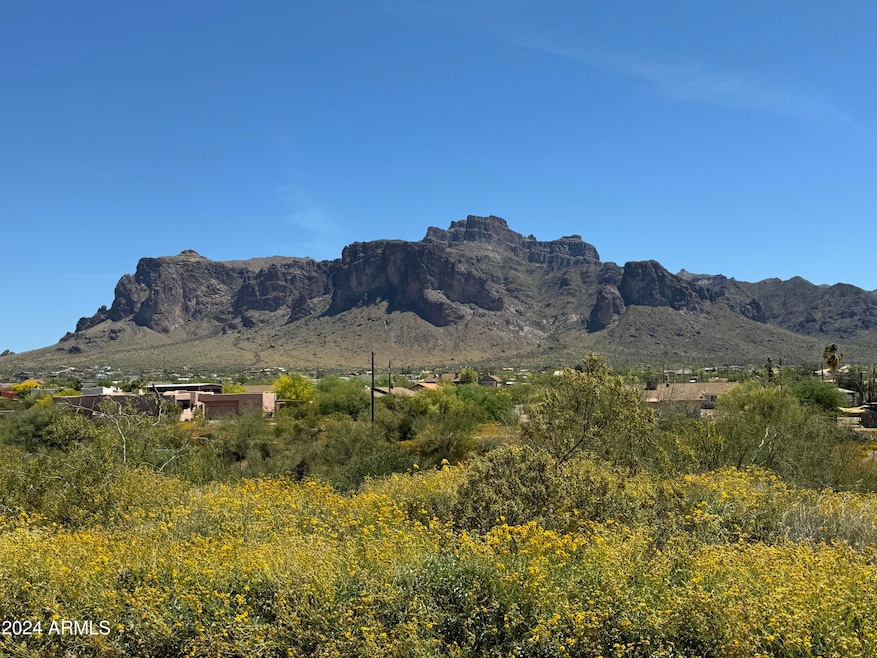
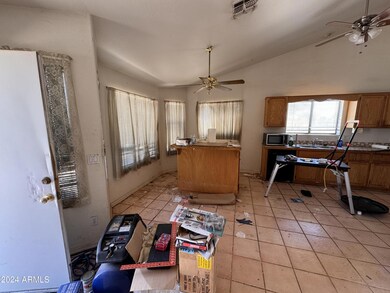
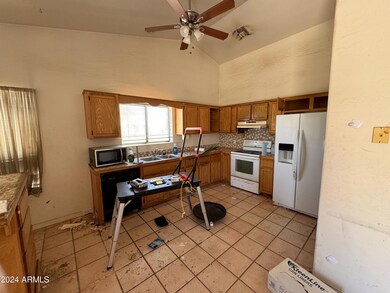
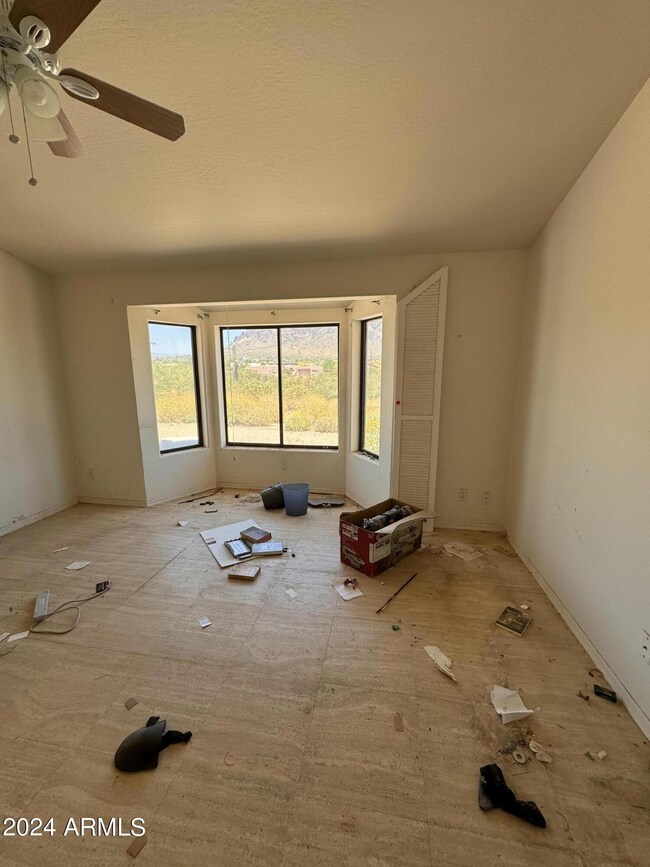
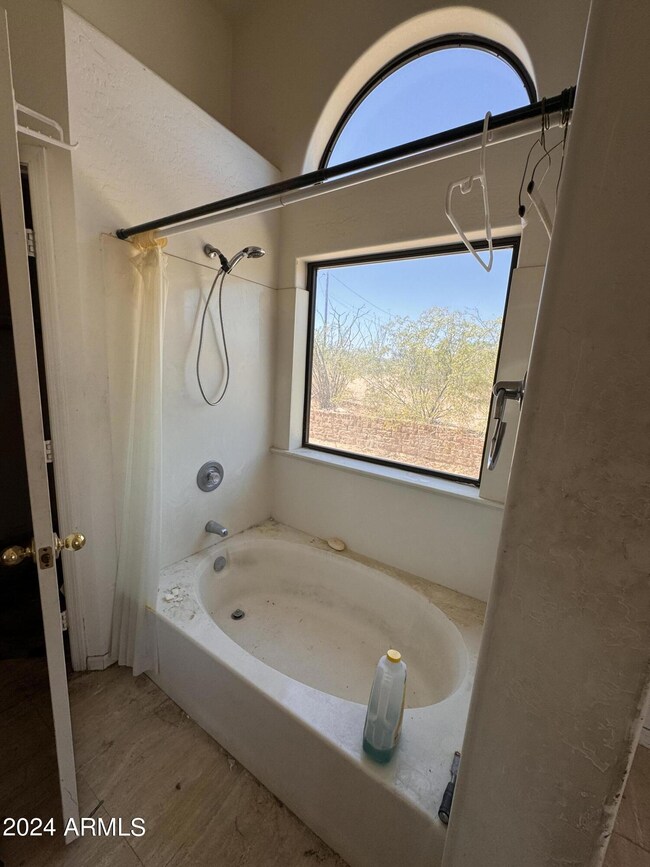
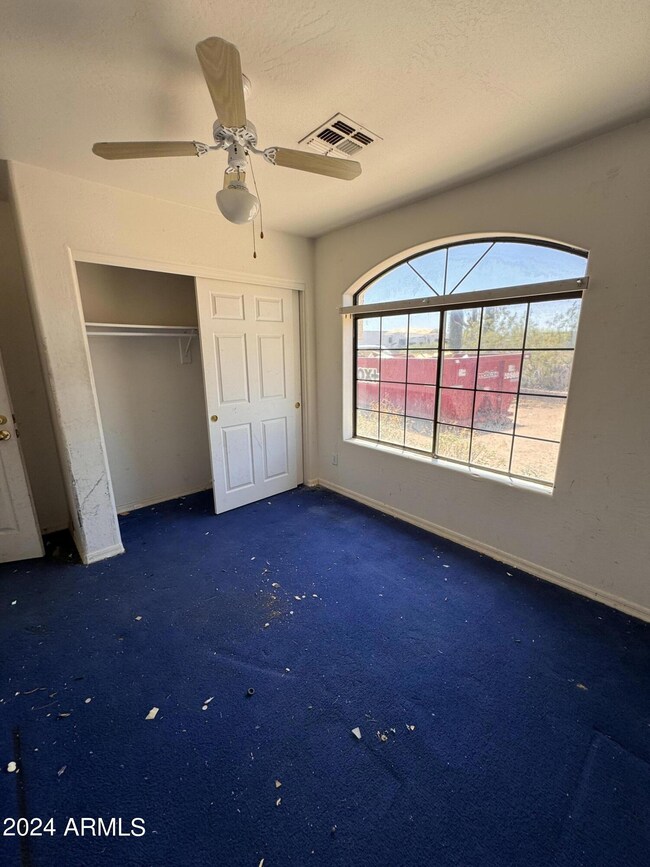
INVESTOR SPECIAL!! Come see the view!! Property sits on 2 acres and has so much potential!
Last Agent to Sell the Property
Jill Edgley
My Home Group Real Estate License #SA694035000 Listed on: 06/07/2024
Co-Listed By
Brittany Crowell
My Home Group Real Estate License #SA684614000
Last Buyer's Agent
Non-MLS Agent
Non-MLS Office
We collect this data history from publicly available records. To have your information removed, we recommend requesting removal directly through your county’s website.
Gary Smith
Keller Williams Integrity First Realty
(833) 743-0598
96 Total Sales
3 in Apache Junction
$125K - $388K Price Range
Deborah Ries
HomeSmart
(480) 637-5465
20 Total Sales
1 in Apache Junction
$765,000 Price
Jason Giarrizzo
West USA Realty
(602) 755-1830
140 Total Sales
1 in Apache Junction
$549,000 Price
Cindy Nelson
Realty ONE Group
(623) 552-2726
55 Total Sales
1 in Apache Junction
$207,500 Price
Stephen Molloy
Realty ONE Group
(888) 613-5542
35 Total Sales
1 in Apache Junction
$199,900 Price
Jay Thalheimer
Barrett Real Estate
(602) 483-4537
21 Total Sales
4 in Apache Junction
$344K - $472K Price Range
We collect this data history from publicly available records. To have your information removed, we recommend requesting removal directly through your county’s website.
| Date | Event | Price | List to Sale | Price per Sq Ft |
|---|---|---|---|---|
| 07/12/2024 07/12/24 | Sold | $432,000 | +15.2% | $277 / Sq Ft |
| 06/18/2024 06/18/24 | Price Changed | $375,000 | 0.0% | $241 / Sq Ft |
| 06/08/2024 06/08/24 | Pending | -- | -- | -- |
| 06/07/2024 06/07/24 | For Sale | $375,000 | -- | $241 / Sq Ft |
We collect this data history from publicly available records. To have your information removed, we recommend requesting removal directly through your county’s website.
| Year | Tax Paid | Tax Assessment Tax Assessment Total Assessment is a certain percentage of the fair market value that is determined by local assessors to be the total taxable value of land and additions on the property. | Land | Improvement |
|---|---|---|---|---|
| 2025 | $2,478 | $43,736 | ||
| 2024 | $2,233 | $39,374 | ||
| 2023 | $2,338 | $35,758 | $0 | $0 |
| 2022 | $2,233 | $24,894 | $10,349 | $14,545 |
| 2021 | $2,304 | $23,375 | $0 | $0 |
| 2020 | $2,247 | $22,976 | $0 | $0 |
| 2019 | $2,150 | $21,117 | $0 | $0 |
| 2018 | $2,103 | $20,196 | $0 | $0 |
| 2017 | $2,050 | $19,703 | $0 | $0 |
| 2016 | $1,987 | $18,164 | $7,882 | $10,282 |
| 2014 | $1,911 | $12,549 | $6,272 | $6,277 |
JE
Seller's Agent in 2024
Jill Edgley
My Home Group Real Estate
BC
Seller Co-Listing Agent in 2024
Brittany Crowell
My Home Group
N
Buyer's Agent in 2024
Non-MLS Agent
Non-MLS Office
Source: Arizona Regional Multiple Listing Service (ARMLS)
MLS Number: 6715996
APN: 100-23-022
Disclaimer: Certain information contained herein is derived from information provided by parties other than Homes.com. All information provided is deemed reliable, but is not guaranteed to be accurate and should be independently verified.
All information should be verified by the recipient and none is guaranteed as accurate by ARMLS
Listing Information presented by local MLS brokerage: Ten-X, local REALTOR®- Arlene Richardson - (888)-952-6393
Ask me questions while you tour the home.