
Seller's Agent in 2024
Renee Amey
RE/MAX Elite, REALTORS
(816) 213-3421
128 Total Sales

Estimated Value: $546,000 - $593,239
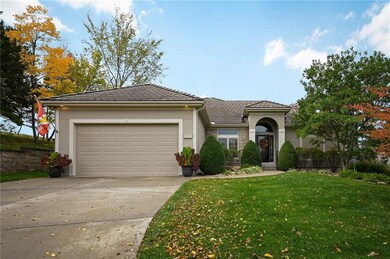
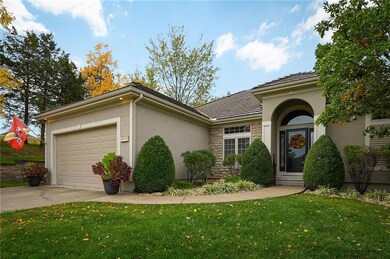
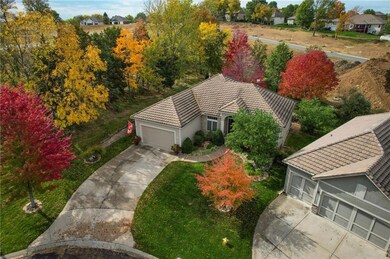
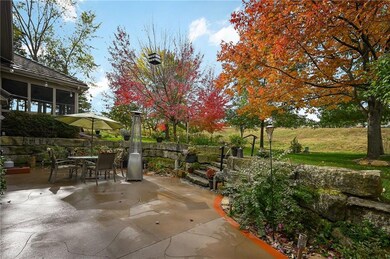
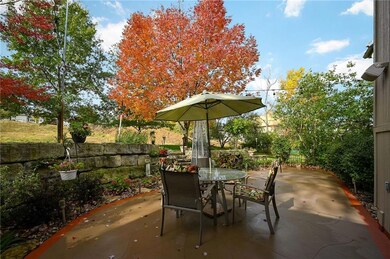
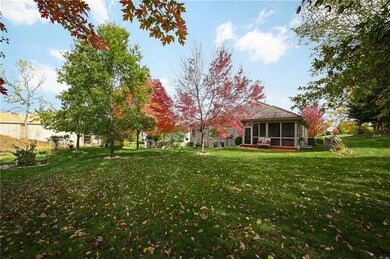
Back on Market! No fault of Sellers.Custom Built Villa with Maintenance Provided that is Loaded with Upgrades and a Tile Roof that feels NEW on Picturesque Lot nestled in the trees with Greenspace on the South Side with multiple outdoor Living Spaces! Better than NEW as this home fully loaded with upgrades and has been exceptionally maintained! Be prepared to be impressed with this Reverse home with Extra Large Driveway for Multiple Cars, Huge Window Package, Large Screened in Porch and 2 Patios with Retaining Walls providing a Private outdoor oasis. Walk into almost entire Main Level with Wood Floors, Soaring Ceilings, Built in Speakers, Freshly Painted Interior Walls and Trim, and Open Concept Floorplan. Enjoy a Large Kitchen with Granite Countertops, Extra Deep Panty, Huge Island, and Beautiful Custom Cabinetry. This adjoins to a spacious Screened in Porch (16x10)with Retractable Shades and Hot Tub as well as the Great Rm with Hi Ceilings, Stone Fireplace, Designer Niches, Remote Blinds, and Ceiling Fan. At the front of the home a Media Room and/or Study is the perfect get-a-way entered thru French Doors that is equipped with Full Surround Sound Speaker System. The Master Bedroom offers Plantation Shutters, Wood Floors, Expanded Master Closet with Addl Shelving, and a Recessed Ceiling; adjoining to Master Bathroom with Zero Entry Tiled Shower. The Lower Level will not disappoint with 3 Bedrooms, Bathroom, Family Room, and Bar/Kitchen area. This Premium Lot surrounded by Trees and adjoining to Greenspace to side was sought out by this owner and provides a perfect Oasis although close to all the amenities Lee's Summit has to offer. The Park Ridge Subdivision is a huge bonus offering Clubhouse Access, Event Space Rental, 3 Pools, Tennis-Pickleball Court, and endless Walking Trails!
Last Agent to Sell the Property
RE/MAX Elite, REALTORS Brokerage Phone: 816-213-3421 License #2003024272 Listed on: 11/04/2023
We collect this data history from publicly available records. To have your information removed, we recommend requesting removal directly through your county’s website.
We collect this data history from publicly available records. To have your information removed, we recommend requesting removal directly through your county’s website.
| Date | Buyer | Sale Price | Title Company |
|---|---|---|---|
| -- | None Listed On Document | ||
| -- | None Listed On Document | ||
| -- | None Available | ||
| -- | Coffelt Land Title Inc | ||
| -- | Coffelt Land Title Inc |
We collect this data history from publicly available records. To have your information removed, we recommend requesting removal directly through your county’s website.
| Date | Status | Borrower | Loan Amount |
|---|---|---|---|
| Closed | $513,000 | ||
| Previous Owner | $200,000 | ||
| Previous Owner | $260,100 |
We collect this data history from publicly available records. To have your information removed, we recommend requesting removal directly through your county’s website.
| Date | Event | Price | List to Sale | Price per Sq Ft |
|---|---|---|---|---|
| 03/28/2024 03/28/24 | Sold | -- | -- | -- |
| 02/08/2024 02/08/24 | Pending | -- | -- | -- |
| 12/27/2023 12/27/23 | For Sale | $549,900 | 0.0% | $170 / Sq Ft |
| 12/12/2023 12/12/23 | Off Market | -- | -- | -- |
| 11/09/2023 11/09/23 | For Sale | $549,900 | -- | $170 / Sq Ft |
We collect this data history from publicly available records. To have your information removed, we recommend requesting removal directly through your county’s website.
| Year | Tax Paid | Tax Assessment Tax Assessment Total Assessment is a certain percentage of the fair market value that is determined by local assessors to be the total taxable value of land and additions on the property. | Land | Improvement |
|---|---|---|---|---|
| 2025 | $6,815 | $84,341 | $19,830 | $64,511 |
| 2024 | $6,677 | $73,340 | $10,226 | $63,114 |
| 2023 | $6,677 | $73,340 | $12,054 | $61,286 |
| 2022 | $6,543 | $64,980 | $9,168 | $55,812 |
| 2021 | $6,463 | $64,980 | $9,168 | $55,812 |
| 2020 | $6,230 | $61,876 | $9,168 | $52,708 |
| 2019 | $6,047 | $61,876 | $9,168 | $52,708 |
| 2018 | $1,721,304 | $58,231 | $9,132 | $49,099 |
| 2017 | $5,875 | $58,231 | $9,132 | $49,099 |
| 2016 | $5,737 | $57,076 | $10,716 | $46,360 |
| 2014 | $5,459 | $53,580 | $10,716 | $42,864 |
Seller's Agent in 2024
Renee Amey
RE/MAX Elite, REALTORS
(816) 213-3421
128 Total Sales
Buyer's Agent in 2024
Terry Christensen
ReeceNichols - Lees Summit
(816) 524-7272
1 in this area
44 Total Sales
Source: Heartland MLS
MLS Number: 2462088
APN: 43-610-10-20-00-0-00-000
Disclaimer: Certain information contained herein is derived from information provided by parties other than Homes.com. All information provided is deemed reliable, but is not guaranteed to be accurate and should be independently verified.
All data is obtained from various sources and may not have been verified by broker or MLS GRID. Supplied Open House Information is subject to change without notice. All information should be independently reviewed and verified for accuracy. Properties may or may not be listed by the office/agent presenting the information. Some IDX listings have been excluded from this website. Prices displayed on all Sold listings are the Last Known Listing Price and may not be the actual selling price.
Listings courtesy of Heartland MLS as distributed by MLS GRID.
Based on information submitted to the MLS GRID
Listing Information presented by local MLS brokerage: TEN-X, INC., local REALTOR®- Arlene Richardson - (888) 952-6393
Ask me questions while you tour the home.